
Address
6693 E Via Arroyo Largo, Tucson, AZ
Price
$ 439,000
Property Attributes
- ID#22615059
- TypeSingle Family
- Listing Status Active
- CountyPIMA
- CityTucson
- AreaUpper Southeast
- NeighborhoodLa Estancia De Tucson
- Zip85756
- StyleContemporary
- Year Built2022
- Taxes$ 3415
- Price$ 439,000
- Bedrooms5
- Full Bathrooms2
- Half Bathrooms1
- Sqr Footage2633
- Lot Size0.11 Acres
Data Source:
Multiple Listing Service of Southern Arizona
Property Description
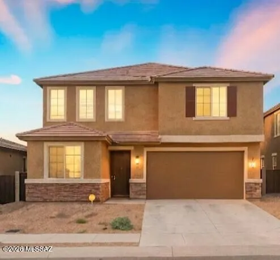
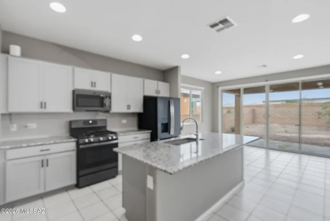
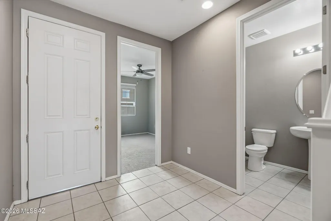
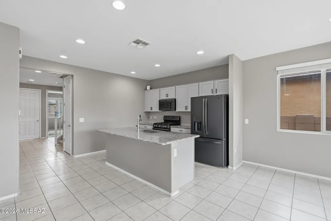
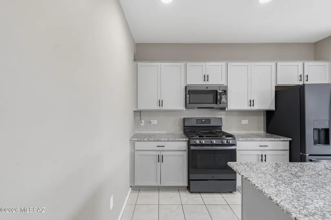
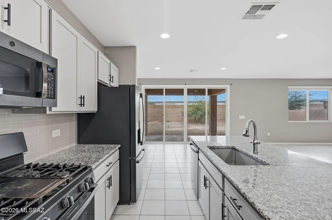
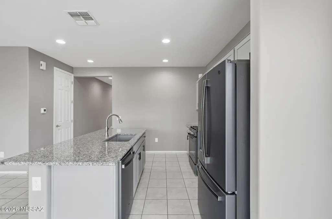
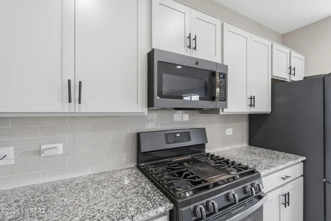
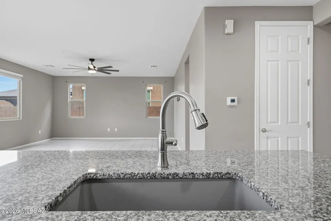
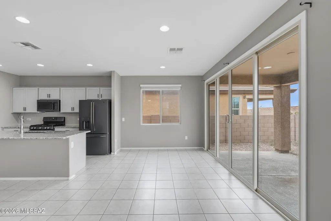
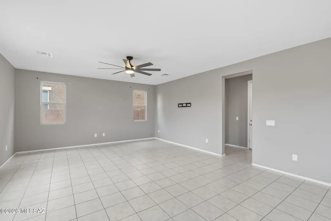
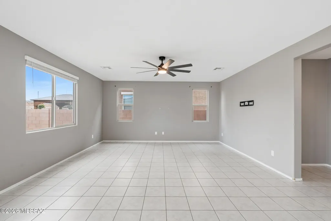
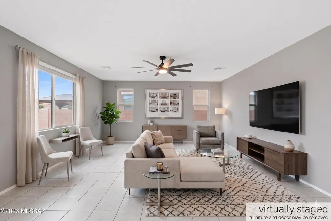
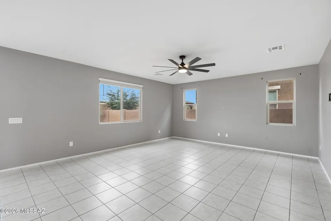
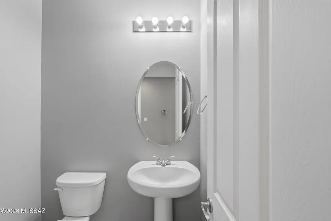
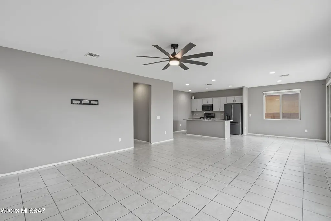
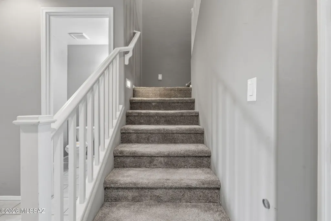
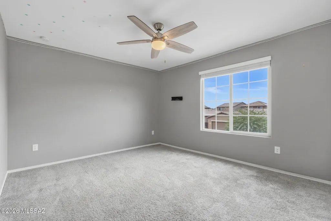
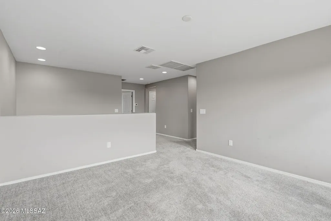
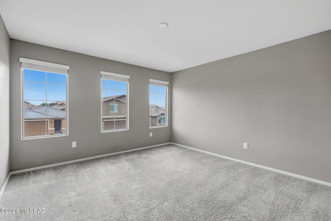
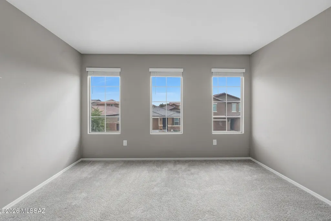
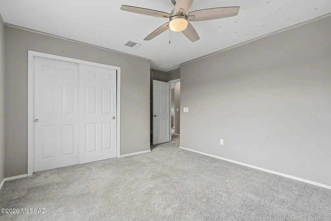
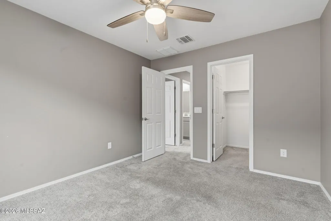
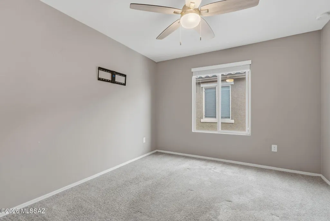
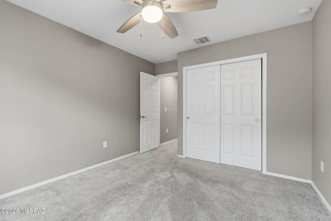
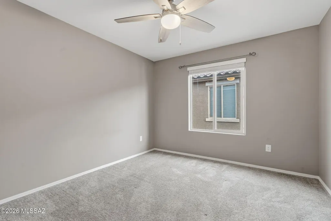
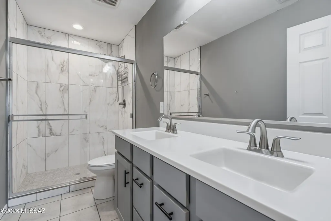
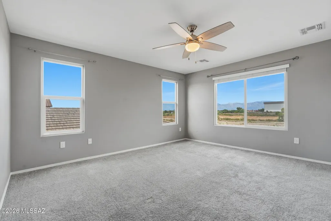
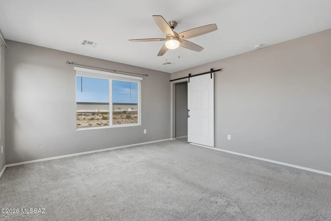
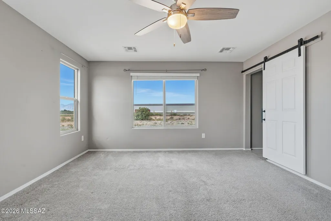
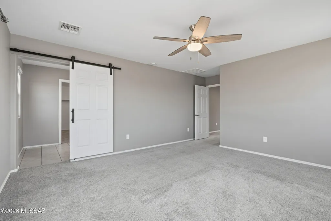
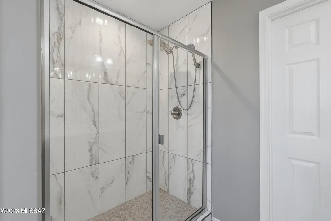
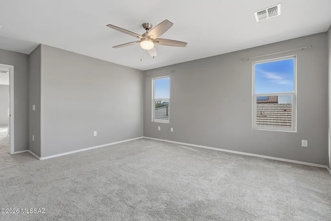
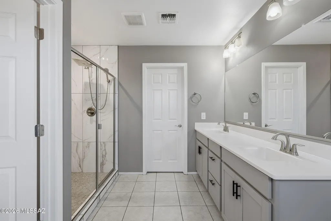
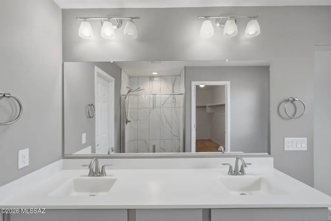
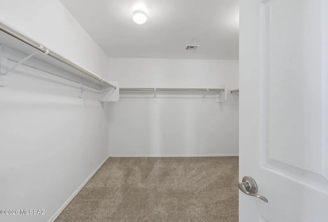
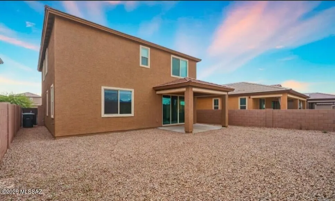
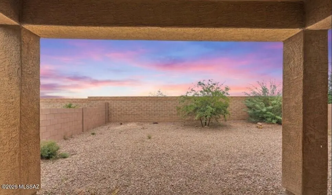
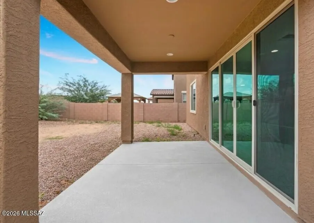
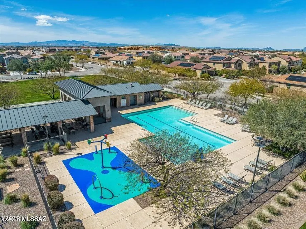
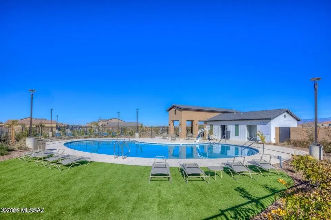
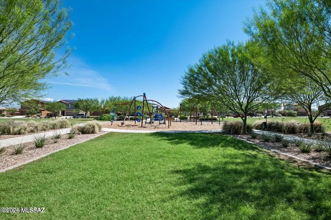
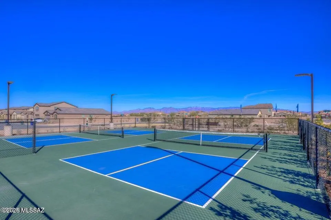
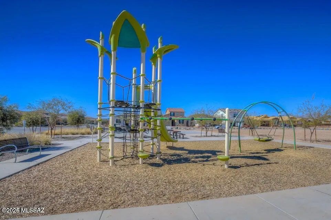
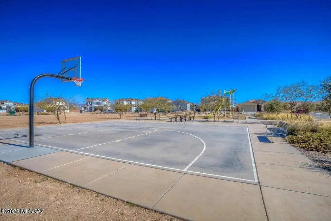
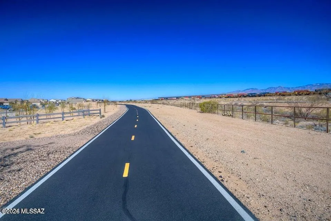
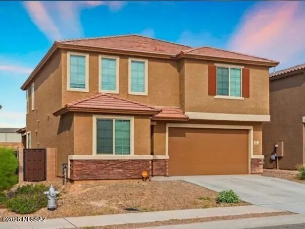
Welcome home to your spacious 2,633' Richmond American home built in 2022 in Vail Schools backing to The Loop and open space with mountain views. With 5 bedrooms, 3 bathrooms, and an upstairs loft, you can spread out with plenty of flexible space. The main floor features a large great room with an upscale, open kitchen with granite countertops, upgraded cabinets with tile backsplash, large island, gas range, walk-in pantry, and under stairs storage. Off the foyer is a bedroom and half bathroom perfect for an office or guest space. At the top of the stairs is a generous-sized loft space and four bedrooms, including the primary retreat with a large walk-in closet and fully tiled shower. Owner related to agent. The large backyard has a covered, cool-decked patio with mature landscaping and mountain views. The extended-length garage gives you extra room for larger vehicles. This beautiful, thoughtfully upgraded home is move-in ready for you. Located in the highly desirable La Estancia community where you will love the great selection of schools available within the sought after Vail School District. La Estancia has direct access to 'The Loop', an interconnected system of more than 130 miles of paved pathways and bike lanes, as well as two community pools, splash-pad, basketball court, pickleball courts, playgrounds, and more than 8 beautiful parks. La Estancia is within close proximity to many major employers, including Davis-Monthan AFB, Tucson International Airport, UA Tech Park, Raytheon and Amazon. Reach out for your private look of this stunning upgraded home today!
| Elementary School | Middle School | High School |
|---|---|---|
| Cotton Wood Elementary School | Desert Sky Middle School | Vail Dist Opt High School |
General Features
| Living Area | 2633 |
|---|---|
| Heating | Forced Air,Natural Gas |
| Cooling | Central Air |
| Utilities | Sewer Connected,Pre-Wired Tele Lines |
| Roof | Built-Up,Tile |
| Appliances | Disposal,Dishwasher,Freezer,Gas Cooktop,Gas Hookup Available,Gas Oven,Gas Range,Microwave,Refrigerator |
| Zoning | Tucson - PAD-7 |
| HOA Fee | 70 |
| Garage Spaces | 2.25 |
| Association Fee Includes | Common Area Maint |
| Patio/Porch Features | Covered,Patio |
| Architectural Style | Contemporary |
| Security Features | Carbon Monoxide Detector(s),Smoke Detector(s) |
| Construction Materials | Frame - Stucco |
| Year Built | 2022 |
| View | Mountain(s),Desert,Panoramic |
| Township | 18 |
| Levels | Two |
| Property Subtype | Single Family Residence |
| Tax Year | 2025 |
| Parcel Number | 141410090 |
| Community Features | Pickleball,Paved Street,Jogging/Bike Path,Basketball Court,Athletic Facilities,Pool,Fitness Center,Sidewalks,Park,Walking Trail |
| Accessibility | Door Levers |
| Assoc Fee Paid Per | Quarterly |
| County | Pima |
| Property Type | Residential |
| Association Amenities | Pickleball,Park,Pool |
| HOA | true |
| Attached Garage | false |
| Subdivision Name | La Estancia De Tucson (1-330) |
| Facing Direction | South |
| Garage Y/N | No |
| Full Baths | 2 |
| Status | Active |
| Directions | Pampas Morenas Directions: I-10 and Kolb, west on Camino Boleadoras, north on Via Arroyo Largo to address on right. |
| High School | Vail Dist Opt |
| City | Tucson |
| Disclosures | Insurance Claims History Report |
| Association Name | La Estancia |
| High School District | Vail |
| MLS Area | Upper Southeast |
| Lot Size Units | Acres |
| Lot Size Square Feet | 5032 |
| Carport Y/N | No |
| Spa Features | None |
| Elementary School | Cotton Wood |
| Land Lease Y/N | No |
| Tax Annual Amount | 3415 |
| Middle/Junior High School | Desert Sky |
| Lease Renewal Y/N | No |
| MLS Area Minor | Upper Southeast |
| Additional Parcels Y/N | No |
| Lease Considered Y/N | No |
| Rent Control Y/N | No |
| Builder Name | Richmond American |
| Standard Status | Active |
| MobileHomeRemainsYN | No |
| Legal Description | LA ESTANCIA LOT 673 |
| New Construction | None |
| Water Body Access Y/N | None |
Interior Features
| Interior Amenities | High Ceilings,Kitchen Island |
|---|---|
| Flooring | Carpet,Ceramic Tile |
| Fireplace Features | None |
| Basement (Y/N) | false |
| Air Conditioning Y/N | true |
| Heating Y/N | true |
| Window Features | Double Pane Windows |
| Fireplace Y/N | false |
| Half Baths | 1 |
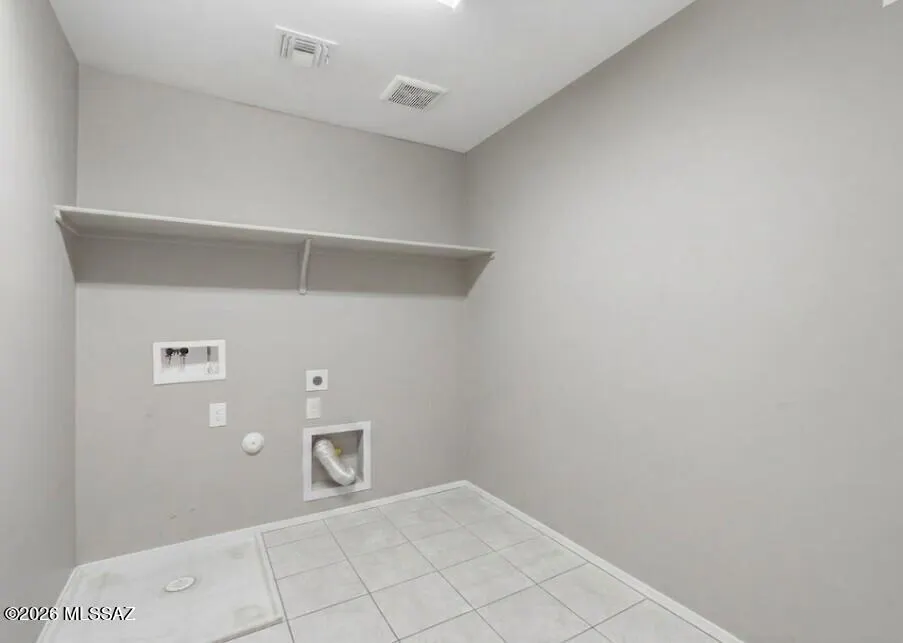
| Laundry Features | Other,Electric Dryer Hookup,Laundry Room |
| Total Bedrooms | 5 |
| LivingAreaSource | Assessor |
| Total Baths | 3 |
| Pantry | Walk-In |
Exterior Features
| Fencing | Block |
|---|---|
| Parking Features | Electric Door Opener,Extended Length,Oversized |
| Lot Features | Adjacent to Wash,Borders Common Area,Shrubs,North/South Exposure |
| Water Source | Public |
| Lot Size Area | 0.11 |
| Spa | No |
| Building Area Total | 2633 |
| Lot Dimensions | 45'x110' |
| Lot Size Acres | 0.11 |
| Road Surface Type | Paved |
| Lot Size Source | Assessor |
| Covered Spaces | 2 |
| Crops Included Y/N | No |
| Road Responsibility | City |
| Horse Y/N | false |
| Irrigation Water Rights Y/N | No |
Amenities
- Foreclosure
- Views
- Short Sale
- New Construction
- Adult 55+
- Lease To Own
- No HOA Fees
- Furnished
- Primary On Main
- Air Conditioning
- Seller Finance
- Green
- Fixer Upper
- Horse
- Golf
- Fireplace
- Deck
- Garage
- Basement
- Pool
Property vs Single Family Average in 85756
Price
Taxes
Year Built
In The Neighborhood
Tucson
$ 440,000
- Type
- Single Family
- Size
- 2,633 SqFt
- Rooms
- 4 Beds + 2.5 Baths
 HomeSmart Advantage Group
Tucson
$ 399,900
- Type
- Single Family
- Size
- 2,694 SqFt
- Rooms
- 4 Beds + 3 Baths
Keller Williams Southern Arizona
