
Address
12195 N Caravelle Place, Marana, AZ
Price
$ 439,000
Property Attributes
- ID#22621774
- TypeSingle Family
- Listing Status Active
- CountyPIMA
- CityMarana
- AreaExtended West
- NeighborhoodGladden Farms Blocks 35 & 39
- Zip85653
- StyleContemporary
- Year Built2019
- Taxes$ 4136
- Price$ 439,000
- Bedrooms3
- Full Bathrooms2
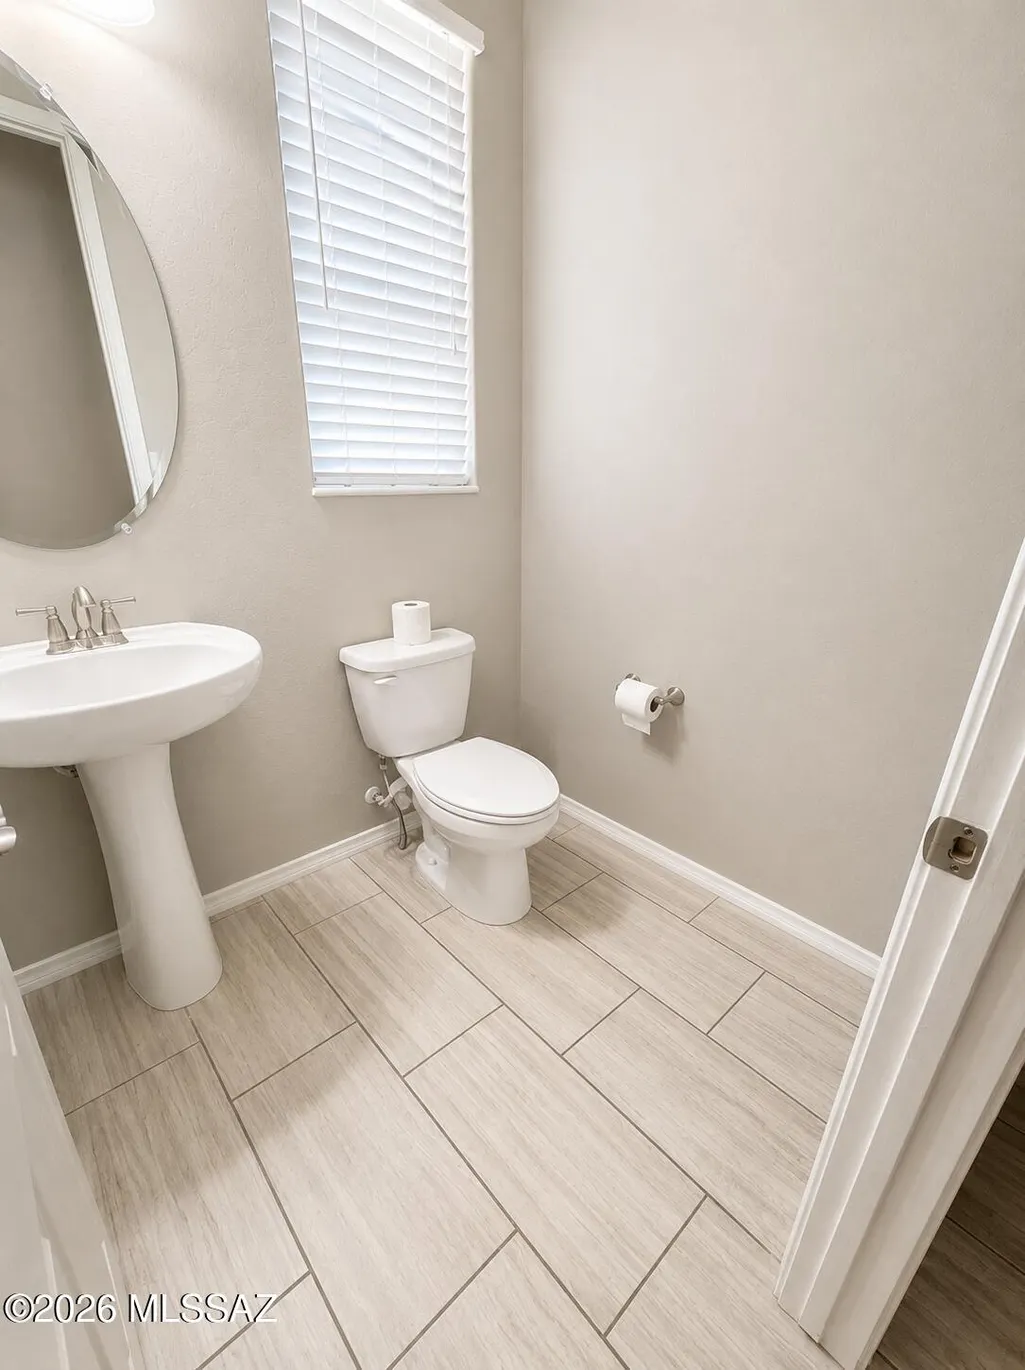
- Half Bathrooms1
- Sqr Footage2610
- Lot Size0.17 Acres
Data Source:
Multiple Listing Service of Southern Arizona
Property Description
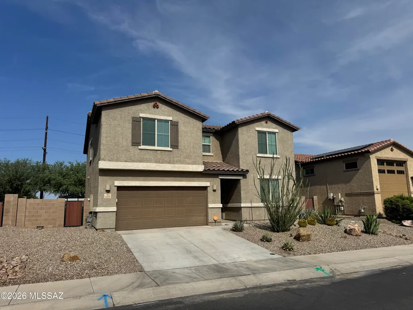
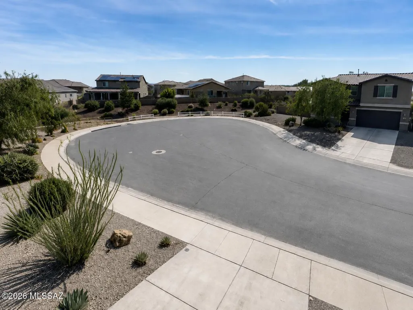
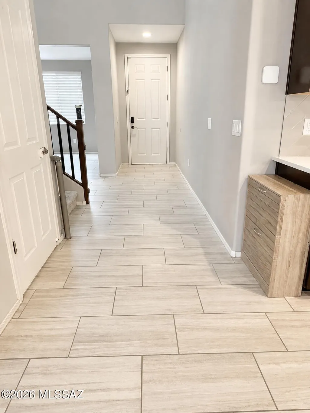
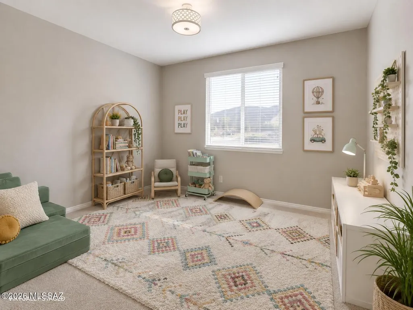
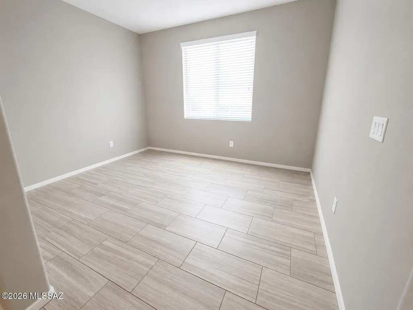
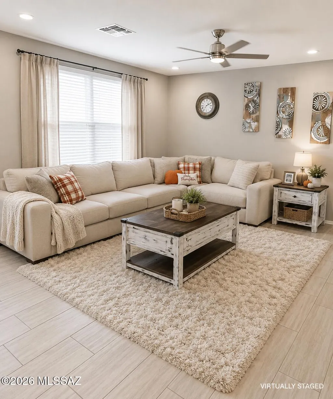
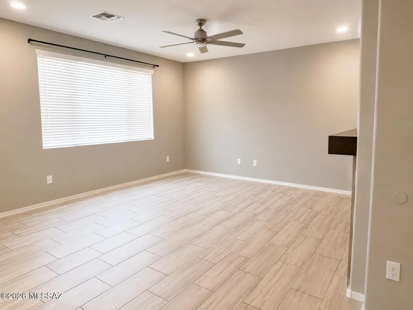
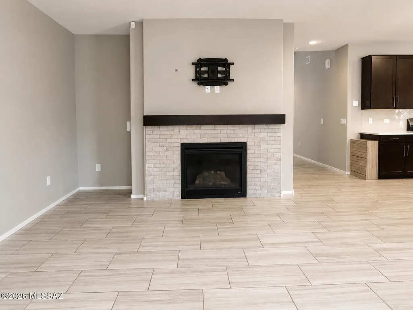
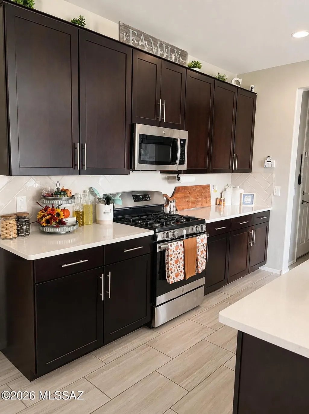
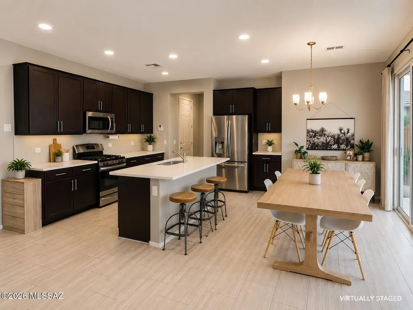
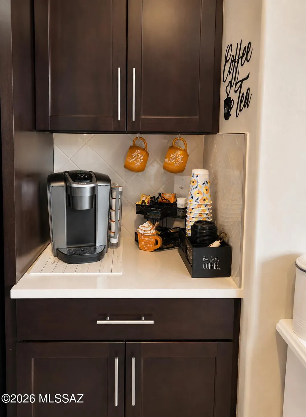
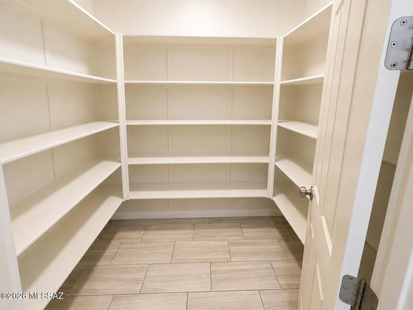
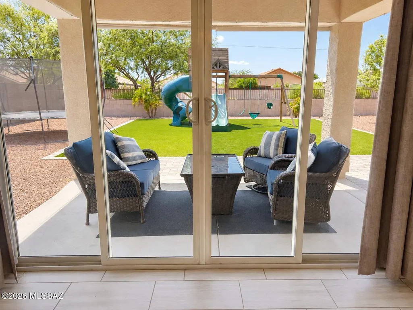
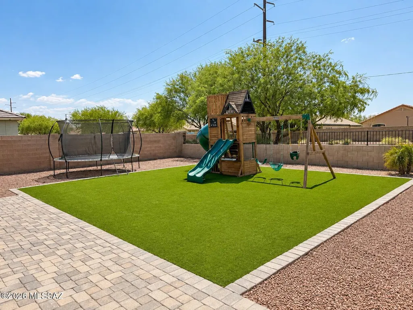
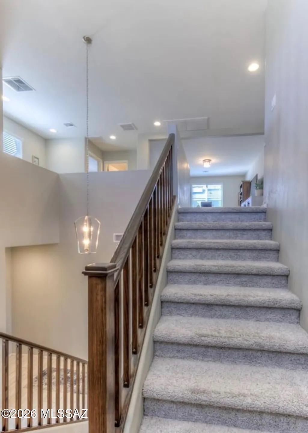
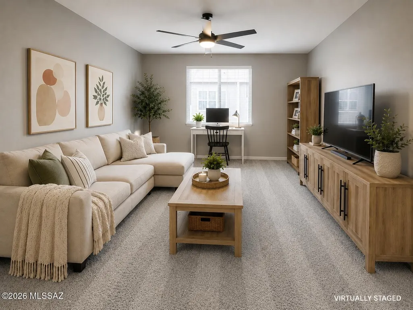
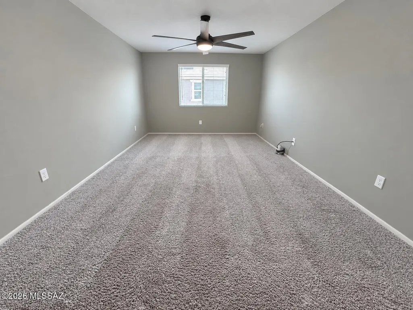
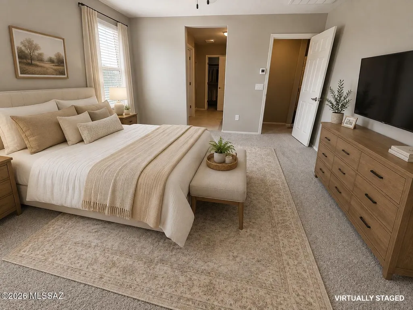
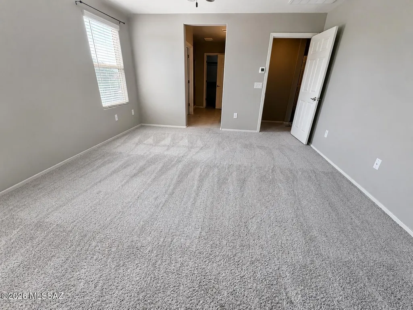
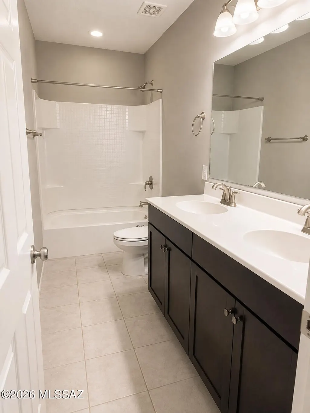
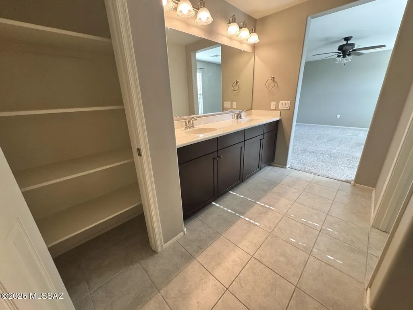
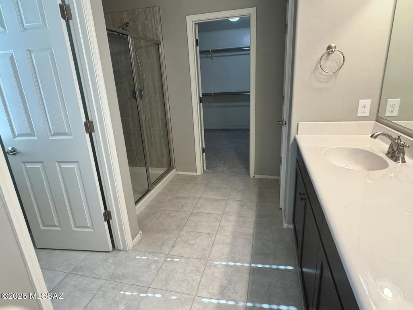
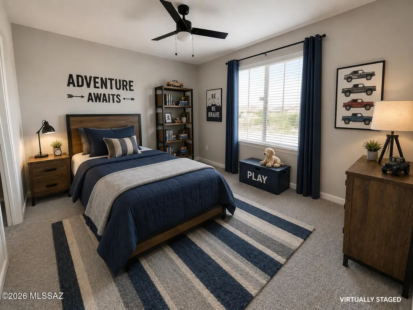
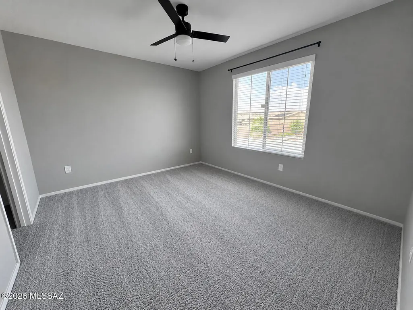
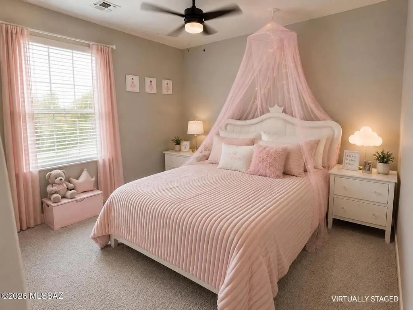
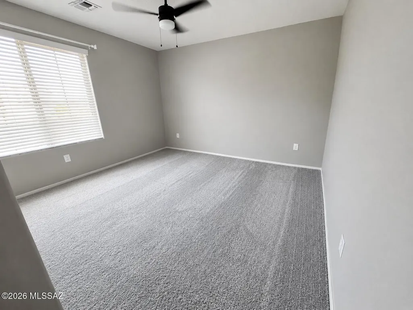
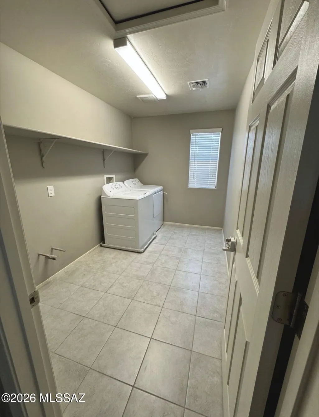
Beautiful home tucked away at the end of a cul-de-sac with no neighbors directly behind and convenient access to a nearby walking and biking path. The peaceful backyard offers the perfect space for relaxing or entertaining. Inside you will find a spacious kitchen with generous counter space, abundant storage and an oversized walk-in pantry. Just off the kitchen is a cozy living area with a fireplace, plus a flexible downstairs den/office. Upstairs features a spacious loft/game room, bedrooms, and conveniently located laundry room. The garage is equipped with a 240V outlet for EV charging. With great privacy, a versatile floor plan, and plenty of space to gather. This home is a must-see!
| Elementary School | Middle School | High School |
|---|---|---|
| Estes Elementary School | Marana Middle School | Marana High School |
General Features
| Living Area | 2610 |
|---|---|
| Heating | Forced Air,Natural Gas |
| Cooling | Central Air,Ceiling Fans |
| Utilities | Sewer Connected,Phone Connected |
| Roof | Tile |
| Appliances | Disposal,Dishwasher,Exhaust Fan,Gas Oven,Gas Range,Microwave,Refrigerator |
| Zoning | Marana - SR |
| HOA Fee | 86.67 |
| Garage Spaces | 2 |
| Association Fee Includes | Common Area Maint |
| Patio/Porch Features | Patio |
| Architectural Style | Contemporary |
| Security Features | Smoke Detector(s) |
| Construction Materials | Frame - Stucco |
| Year Built | 2019 |
| View | Mountain(s),Residential |
| Township | 11 |
| Levels | Two |
| Property Subtype | Single Family Residence |
| Tax Year | 2025 |
| Parcel Number | 217-54-0620 |
| Community Features | Jogging/Bike Path,Sidewalks,Street Lights,Walking Trail |
| Accessibility | Wide Hallways,Smart Panel,Door Levers,Accessible Entrance |
| Assoc Fee Paid Per | Quarterly |
| County | Pima |
| Property Type | Residential |
| Association Amenities | None |
| HOA | true |
| Attached Garage | true |
| Subdivision Name | Gladden Farms Blocks 35 & 39 |
| Facing Direction | South |
| Garage Y/N | No |
| Other Structures | Shed(s) |
| Full Baths | 2 |
| Status | Active |
| Directions | Go West on Tangerine from I-10, R on Midfield Rd, L on Browns Dr, L on Goldenview, R on Pintail; follow around to Scorpio Dr, L on Scorpio, then R on Caravelle Pl. Property is 2nd house from the end o |
| High School | Marana |
| City | Marana |
| Disclosures | Public Airport Vcty,Insurance Claims History Report,Lead-Based Paint |
| Association Name | Gladden Farms HOA |
| Entry Location | Unit Level |
| High School District | Marana |
| MLS Area | Extended West |
| Lot Size Units | Acres |
| Lot Size Square Feet | 7476 |
| Carport Spaces | 2 |
| Carport Y/N | No |
| Spa Features | None |
| Elementary School | Estes |
| Land Lease Y/N | No |
| Tax Annual Amount | 4136.36 |
| Middle/Junior High School | Marana |
| Lease Renewal Y/N | No |
| MLS Area Minor | Extended West |
| Additional Parcels Y/N | No |
| Lease Considered Y/N | No |
| Rent Control Y/N | No |
| Standard Status | Active |
| MobileHomeRemainsYN | No |
| Legal Description | From Parcel:217540240 /Gladden Farms Blocks 35 & 39 Sq20121740308 Lot 34 Cmid |
| New Construction | None |
| Water Body Access Y/N | None |
Interior Features
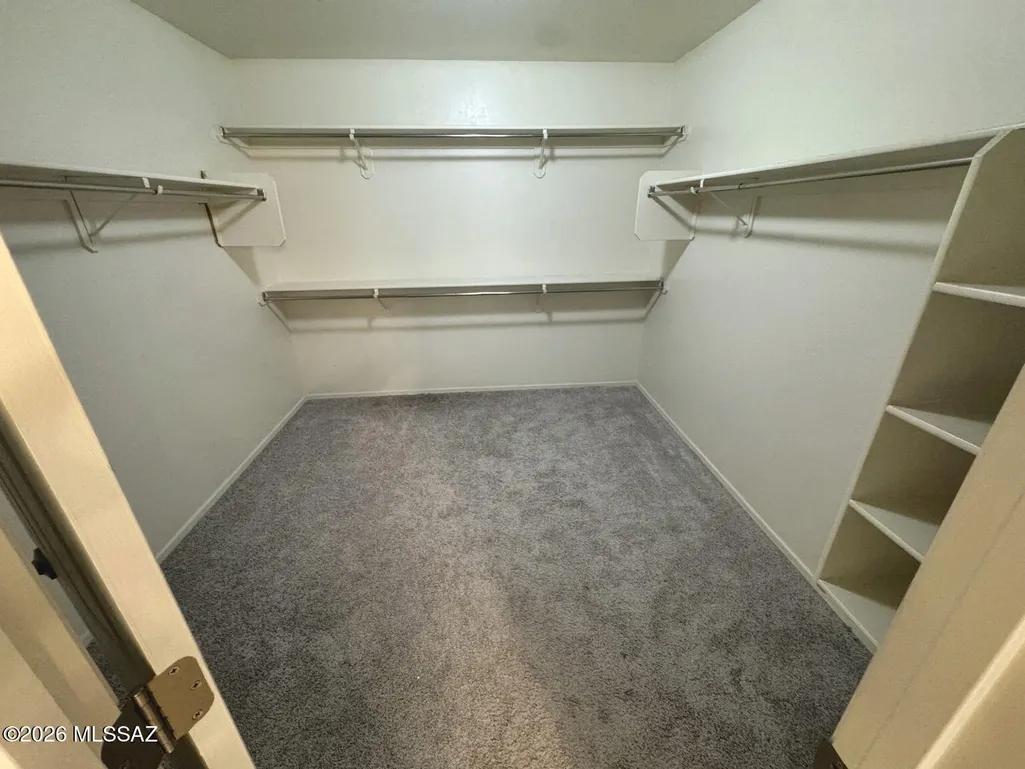
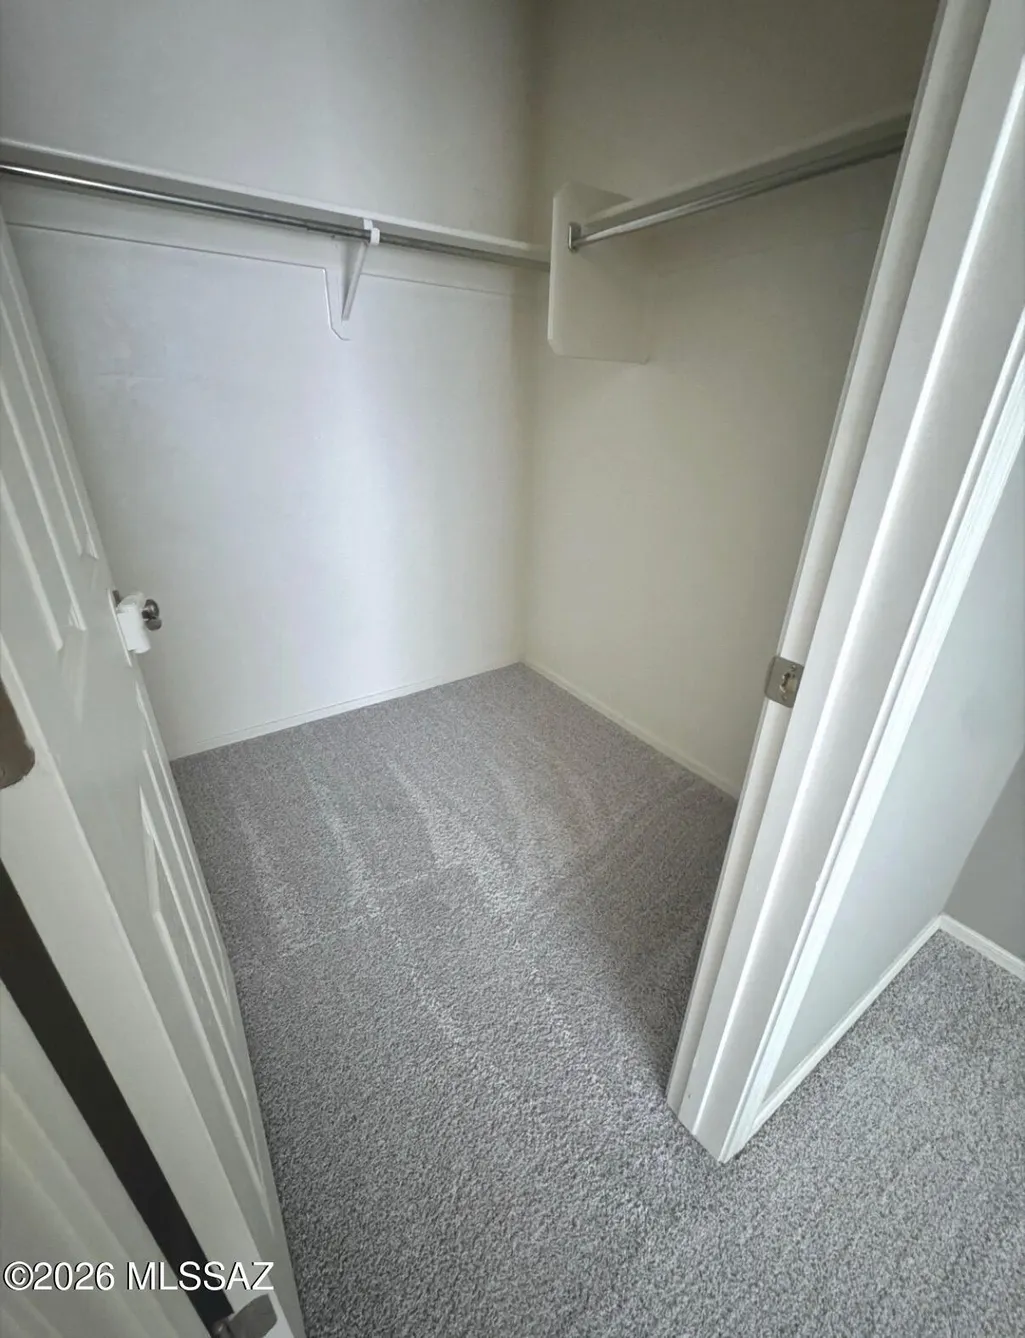
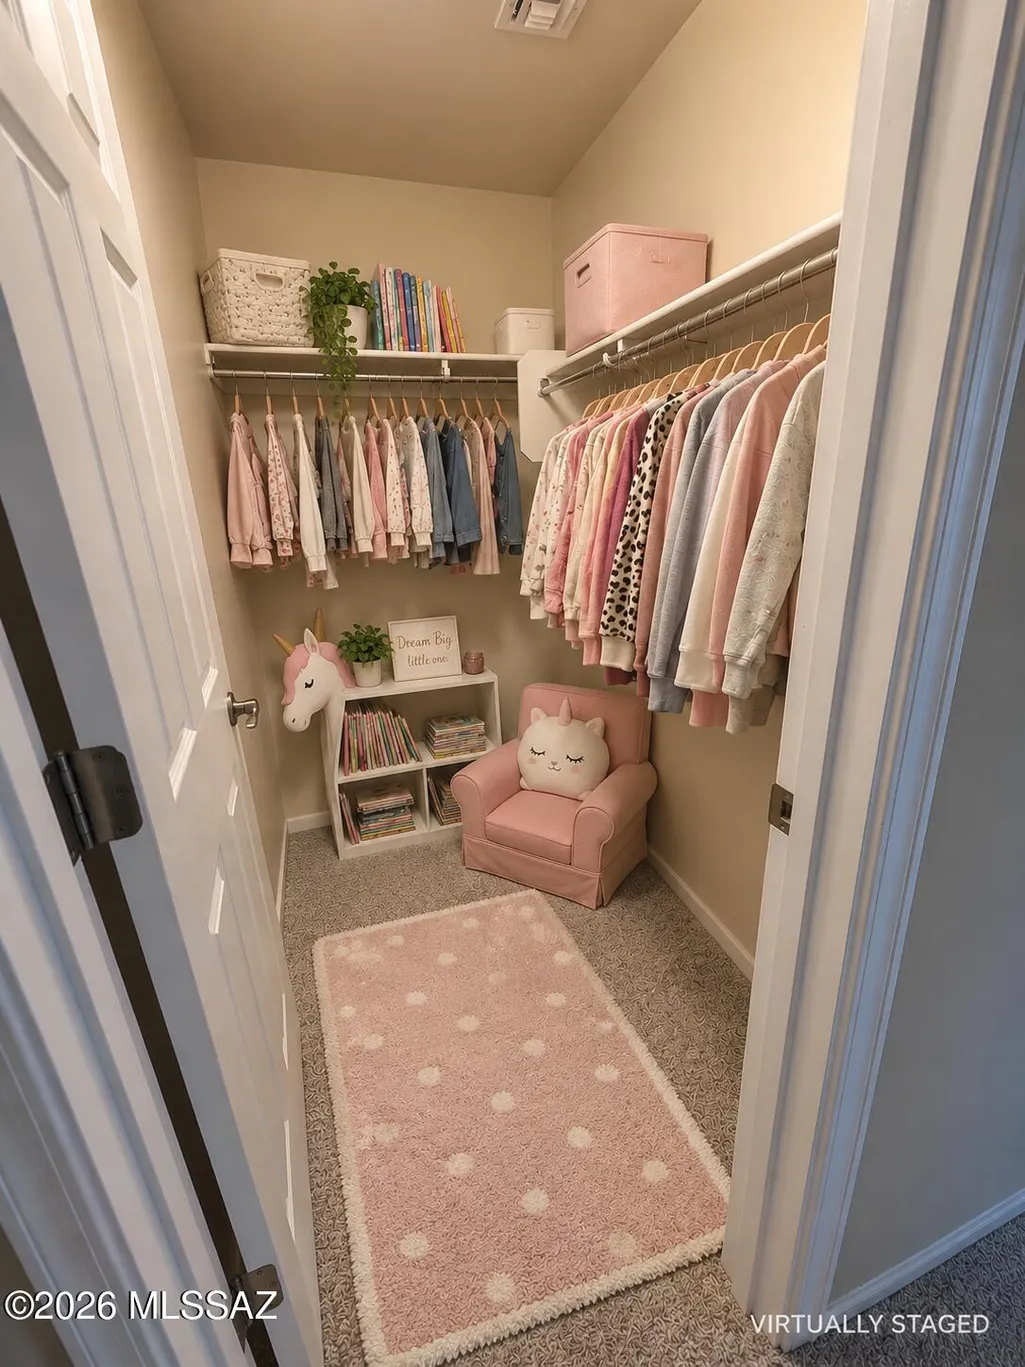
| Interior Amenities | High Ceilings,Walk-In Closet(s),Entrance Foyer,Kitchen Island |
|---|---|
| Flooring | Carpet,Ceramic Tile |
| Total Fireplaces | 1 |
| Fireplace Features | Gas,Great Room |
| Basement (Y/N) | false |
| Air Conditioning Y/N | true |
| Heating Y/N | true |
| Window Features | ENERGY STAR Qualified Windows |
| Fireplace Y/N | true |
| Half Baths | 1 |
| Laundry Features | Other,Dryer,Washer,Laundry Room |
| Total Bedrooms | 3 |
| LivingAreaSource | Assessor |
| Total Baths | 3 |
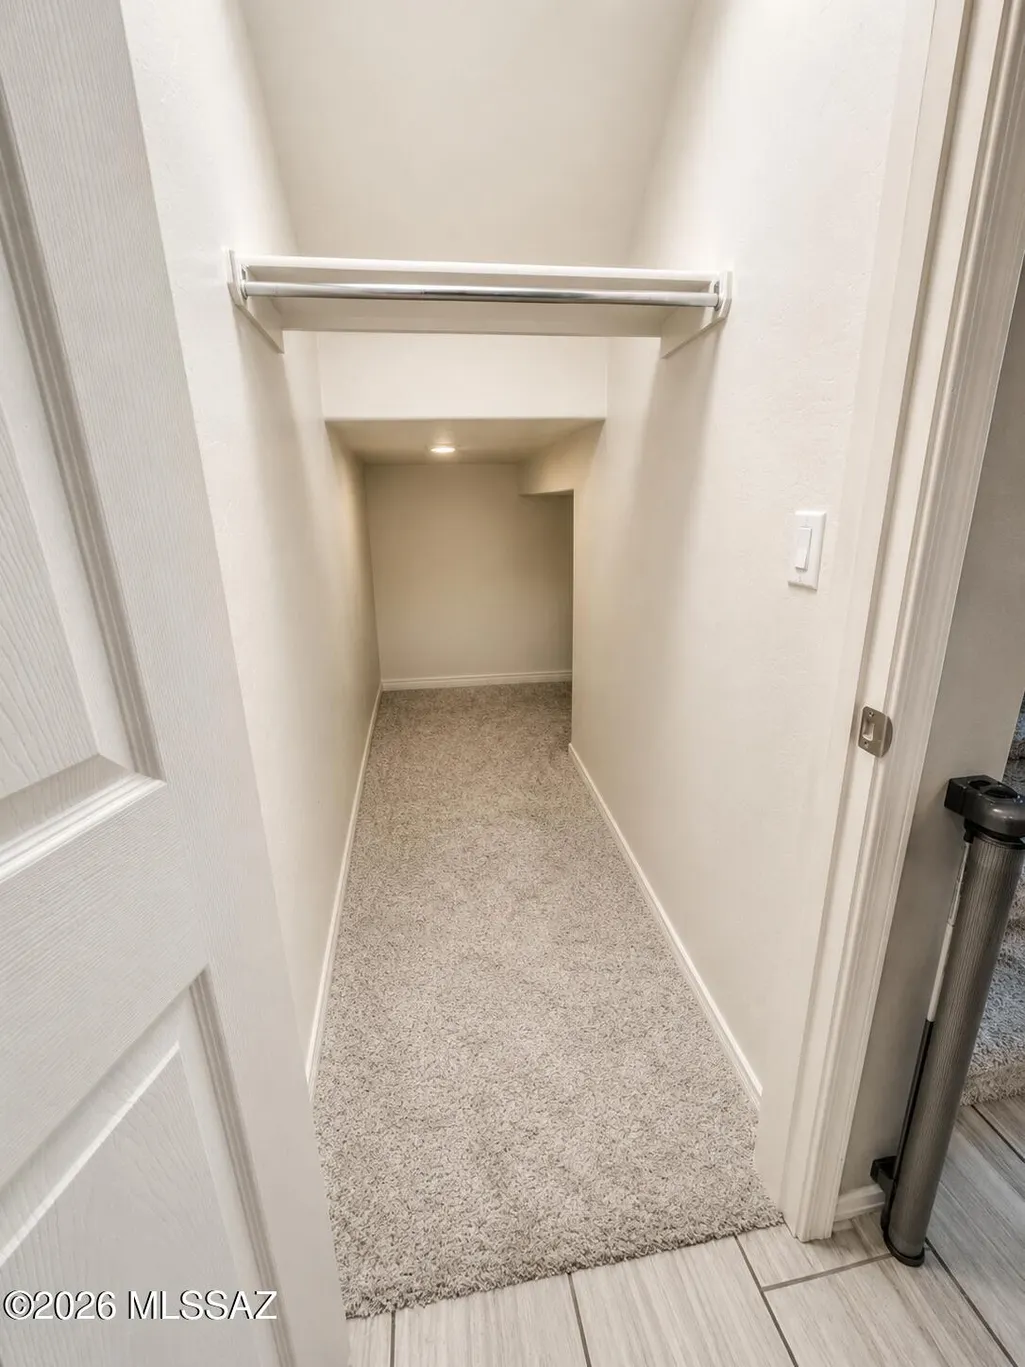
| Pantry | Walk-In |
Exterior Features
| Model | Coronado |
|---|---|
| Exterior Amenities | Play Equipment |
| Fencing | Block |
| Parking Features | Electric Door Opener,Electric Vehicle Charging Station(s) |
| Lot Features | Adjacent to Wash,East/West Exposure,Decorative Gravel,Cul-De-Sac |
| Water Source | Public |
| Lot Size Area | 0.17 |
| Spa | No |
| Building Area Total | 2610 |
| Lot Dimensions | 65 x 115 x 65 x 115 |
| Lot Size Acres | 0.17 |
| Road Surface Type | Paved |
| Lot Size Source | Assessor |
| Covered Spaces | 4 |
| Crops Included Y/N | No |
| Road Responsibility | City |
| Horse Y/N | false |
| Irrigation Water Rights Y/N | No |
Amenities
- Foreclosure
- Views
- Short Sale
- New Construction
- Adult 55+
- Lease To Own
- No HOA Fees
- Furnished
- Primary On Main
- Air Conditioning
- Seller Finance
- Green
- Fixer Upper
- Horse
- Golf
- Fireplace
- Deck
- Garage
- Basement
- Pool
Property vs Single Family Average in 85653
Price
Taxes
Year Built
Visits

