
Address
12224 N Amberwood Place, Marana, AZ
Price
$ 485,000
Property Attributes
- ID#22610087
- TypeSingle Family
- Listing Status Active
- CountyPIMA
- CityMarana
- AreaExtended West
- NeighborhoodGladden Farms Blocks 35 & 39
- Zip85653
- StyleContemporary
- Year Built2022
- Taxes$ 4887
- Price$ 485,000
- Bedrooms4
- Full Bathrooms2
- Half Bathrooms1
- Sqr Footage2633
- Lot Size0.2 Acres
Data Source:
Multiple Listing Service of Southern Arizona
Property Description
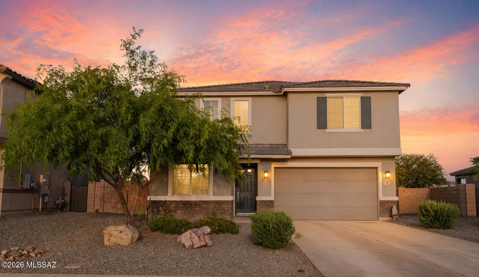
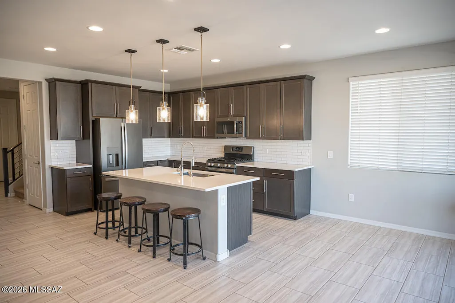
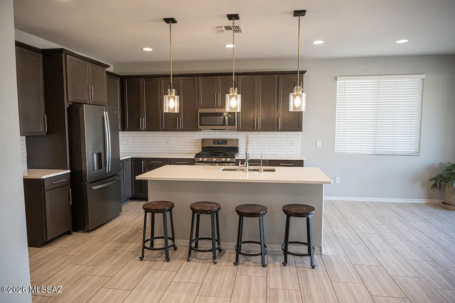
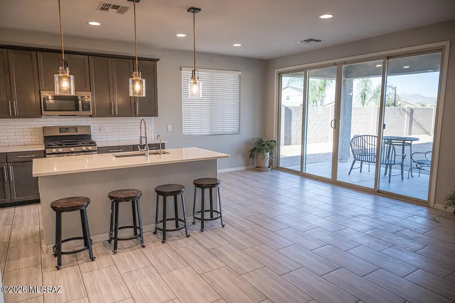
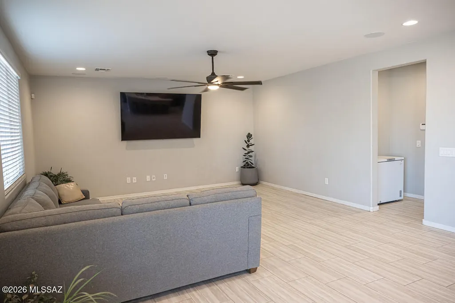
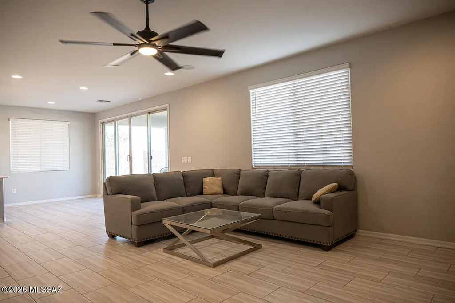
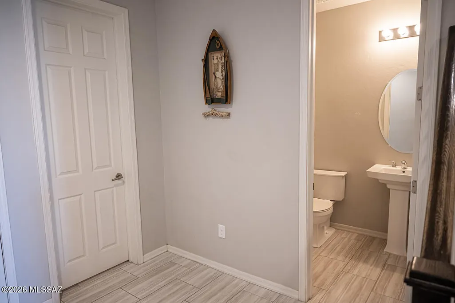
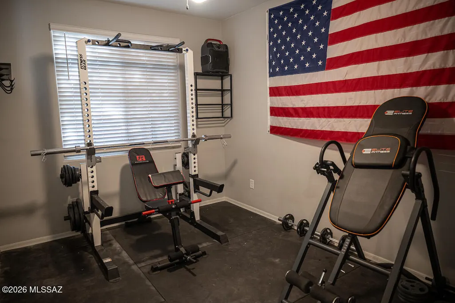
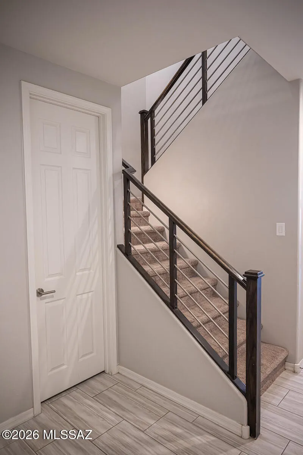
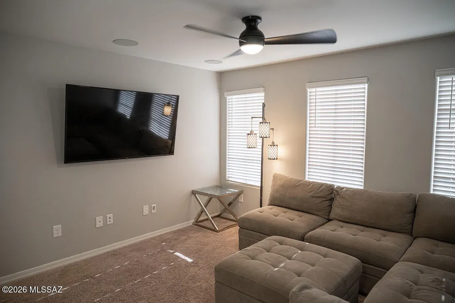
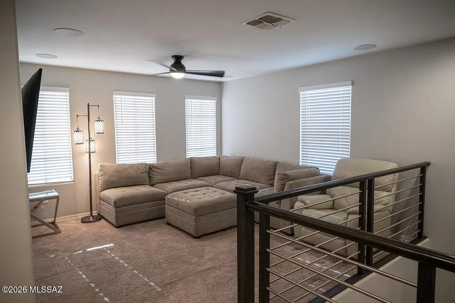
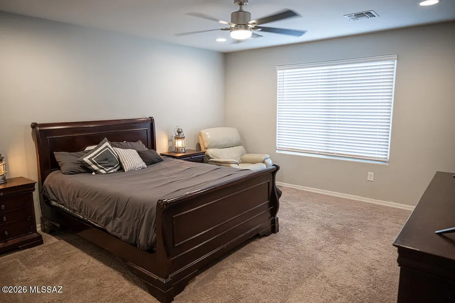
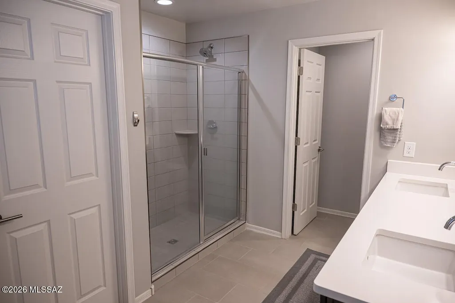
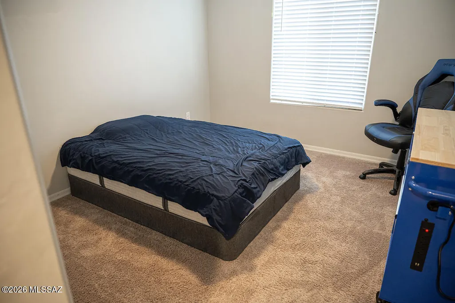
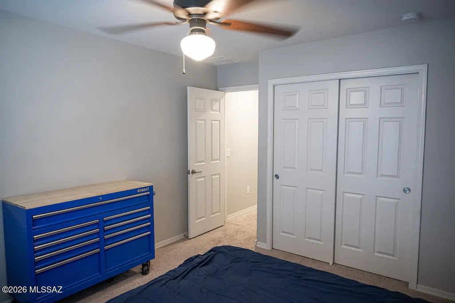
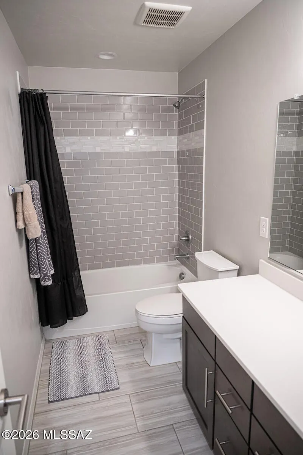
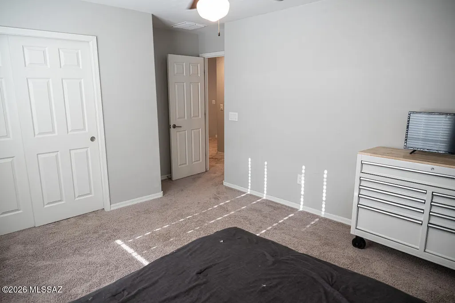
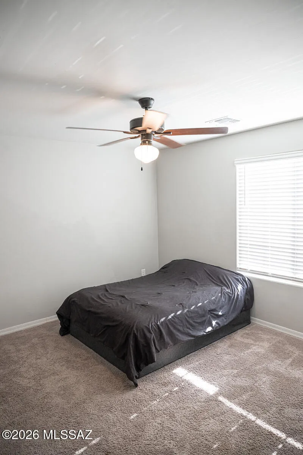
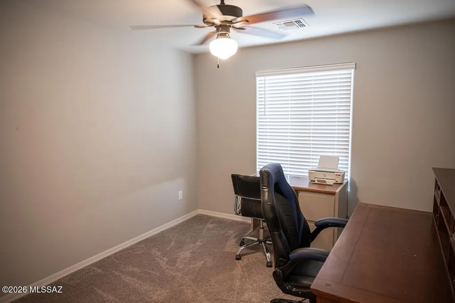
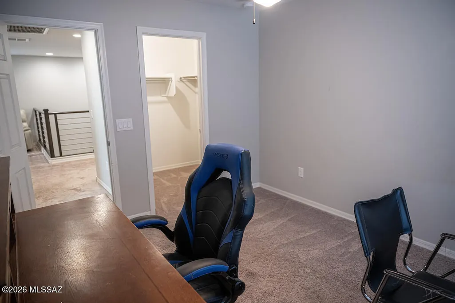
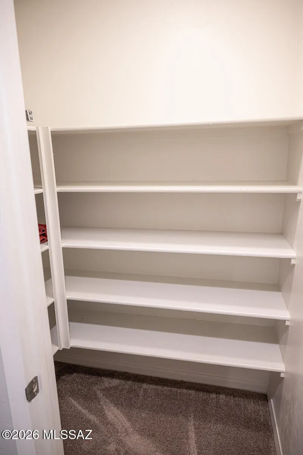
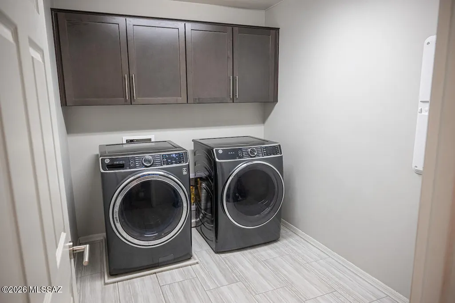
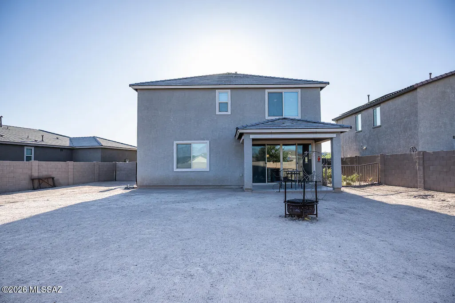
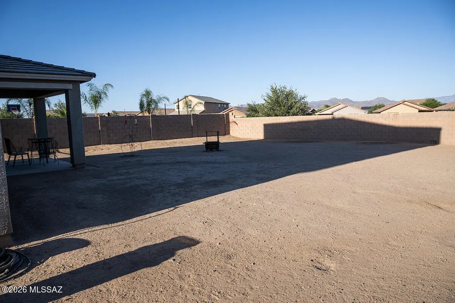
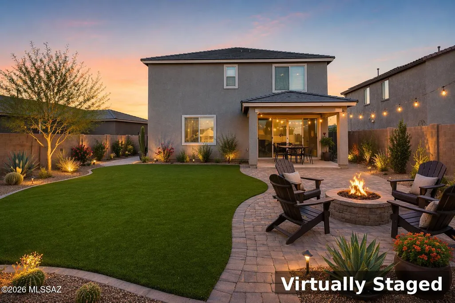
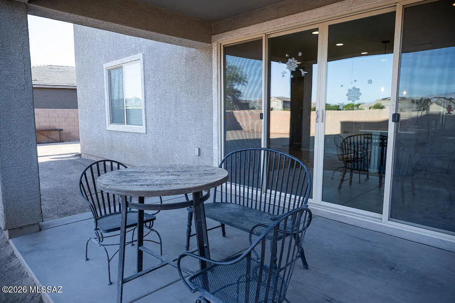
Built in 2022 and set on a premium lot with no neighbors directly behind, this Gladden Farms home offers a combination of privacy, flexibility, and modern comfort in one of Marana's fastest-growing communities. The open-concept main level features a spacious kitchen and living area with stainless steel appliances, subway tile backsplash, and surround sound, creating a great space for both everyday living and entertaining. Downstairs includes a flexible bonus room ideal for a home office, playroom, or guest space, along with a convenient powder bath. Upstairs offers four bedrooms, a loft with surround sound, a laundry room with added storage, and thoughtful functionality throughout. Additional upgrades include a 240V outlet in the garage, a water softener, and interior controls for select exterior lighting. The backyard is a blank canvas, giving you the opportunity to design an outdoor space that fits your lifestyle without paying a premium for someone else's finishes. With similar homes featuring completed backyards often priced higher, this property presents a compelling value and the flexibility to create it your way. Conveniently located near parks with easy access to I-10, and just minutes from the recently opened Fry's Marketplace, along with new restaurants and everyday conveniences continuing to expand nearby.
| Elementary School | Middle School | High School |
|---|---|---|
| Tangerine Farms K-8 Elementary School | Tangerine Farms K-8 Middle School | Marana High School |
General Features
| Living Area | 2633.0 |
|---|---|
| Heating | Forced Air |
| Cooling | Central Air,Ceiling Fans |
| Utilities | Sewer Connected |
| Roof | Tile |
| Appliances | Disposal,Dishwasher,Gas Range,Microwave,Refrigerator,Water Purifier |
| Zoning | Marana - SP |
| HOA Fee | 87.0 |
| Garage Spaces | 2.0 |
| Association Fee Includes | Common Area Maint |
| Patio/Porch Features | Covered,Patio |
| Architectural Style | Contemporary |
| Security Features | Carbon Monoxide Detector(s),Smoke Detector(s) |
| Construction Materials | Frame - Stucco |
| Year Built | 2022 |
| View | Mountain(s) |
| Township | 11 |
| Levels | Two |
| Property Subtype | Single Family Residence |
| Tax Year | 2025 |
| Parcel Number | 217-54-3520 |
| Community Features | Paved Street,Jogging/Bike Path,Sidewalks,Park,Walking Trail |
| Accessibility | None |
| Assoc Fee Paid Per | Quarterly |
| County | Pima |
| Property Type | Residential |
| Association Amenities | Park |
| HOA | Yes |
| Attached Garage | No |
| Subdivision Name | Gladden Farms Blocks 35 & 39 |
| Facing Direction | Northwest |
| Garage Y/N | No |
| Full Baths | 2 |
| Status | Active |
| Directions | From I-10 take Exit 240 Tangerine and turn L,turn R onto N Midfield Rd,turn L onto W Hancock Dr,turn L onto N Amberwood Pl to address. |
| High School | Marana |
| City | Marana |
| Disclosures | Insurance Claims History Report,Seller Prop Disclosure |
| High School District | Marana |
| MLS Area | Extended West |
| Lot Size Units | Acres |
| Lot Size Square Feet | 8897.0 |
| Carport Spaces | 0.0 |
| Carport Y/N | No |
| Spa Features | None |
| Elementary School | Tangerine Farms K-8 |
| Land Lease Y/N | No |
| Tax Annual Amount | 4887.54 |
| Middle/Junior High School | Tangerine Farms K-8 |
| Lease Renewal Y/N | No |
| MLS Area Minor | Extended West |
| Additional Parcels Y/N | No |
| Lease Considered Y/N | No |
| Rent Control Y/N | No |
| Builder Name | Richmond American |
| Standard Status | Active |
| MobileHomeRemainsYN | No |
| Legal Description | Gladden Farms Block 35 Sq20182500081 Lot 8 Cmid .204 Ac |
| New Construction | None |
| Water Body Access Y/N | None |
Interior Features
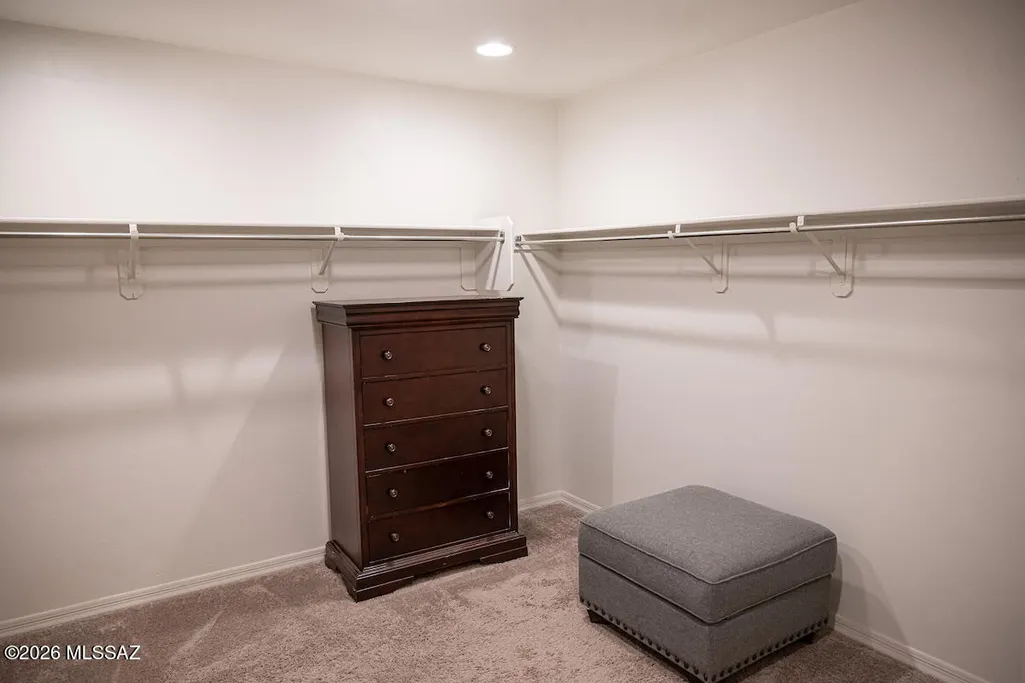
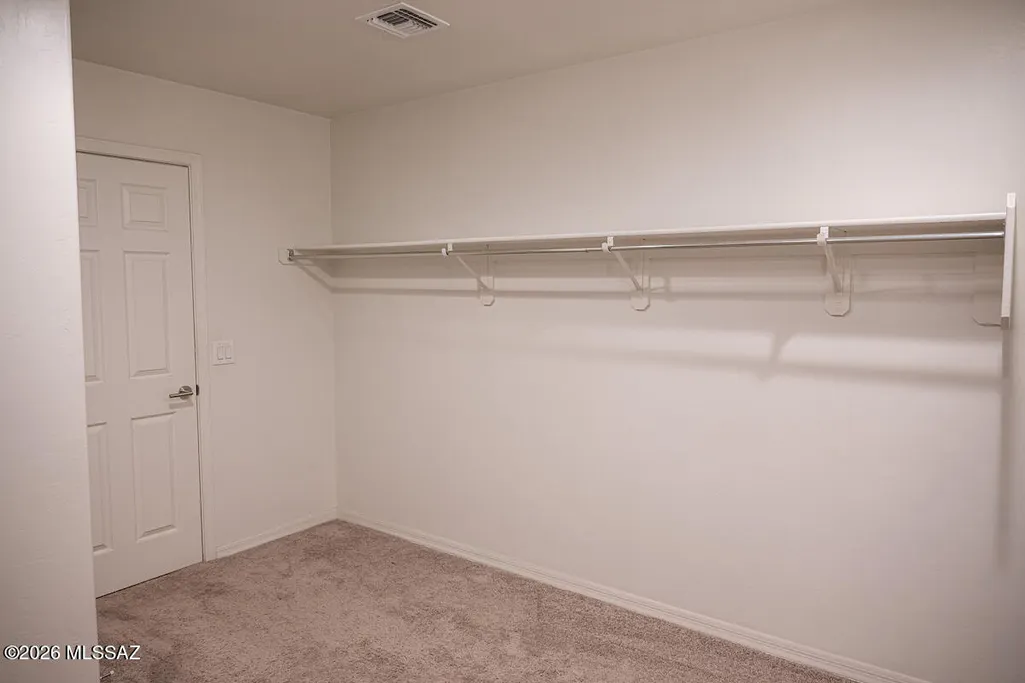
| Interior Amenities | Walk-In Closet(s),Kitchen Island |
|---|---|
| Flooring | Carpet,Ceramic Tile |
| Fireplace Features | None |
| Basement (Y/N) | No |
| Air Conditioning Y/N | Yes |
| Heating Y/N | Yes |
| Fireplace Y/N | No |
| Half Baths | 1 |
| Laundry Features | Storage,Laundry Room |
| Total Bedrooms | 4 |
| LivingAreaSource | Assessor |
| Total Baths | 3 |
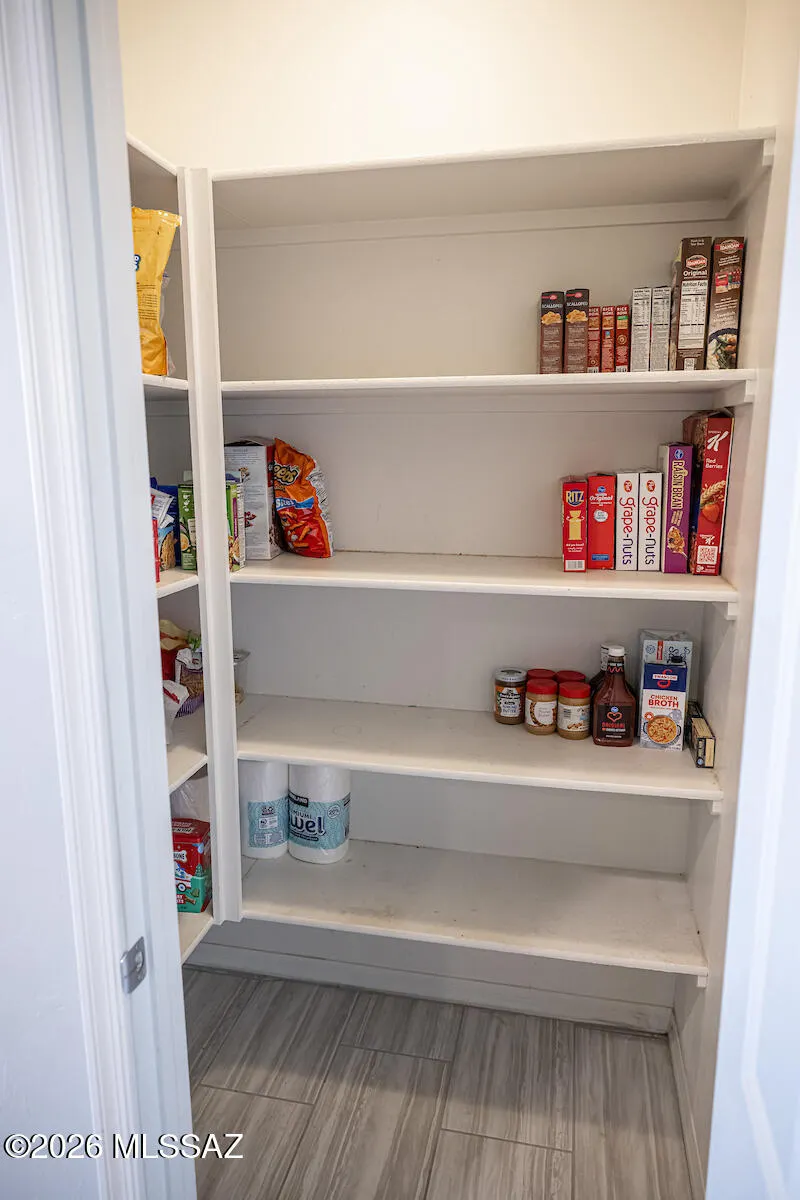
| Pantry | Walk-In |
Exterior Features
| Fencing | Block |
|---|---|
| Parking Features | Electric Door Opener |
| Lot Features | Subdivided |
| Water Source | Water Company |
| Lot Size Area | 0.2 |
| Spa | No |
| Building Area Total | 2633.0 |
| Lot Dimensions | Irregular |
| Lot Size Acres | 0.2 |
| Road Surface Type | Paved |
| Lot Size Source | Assessor |
| Covered Spaces | 2.0 |
| Crops Included Y/N | No |
| Road Responsibility | HOA |
| Horse Y/N | No |
| Irrigation Water Rights Y/N | No |
Amenities
- Foreclosure
- Views
- Short Sale
- New Construction
- Adult 55+
- Lease To Own
- No HOA Fees
- Furnished
- Primary On Main
- Air Conditioning
- Seller Finance
- Green
- Fixer Upper
- Horse
- Golf
- Fireplace
- Deck
- Garage
- Basement
- Pool
Property vs Single Family Average in 85653
Price
Taxes
Year Built
Visits

