


Address
1852 N Riposte Drive, Green Valley, AZ
Price
$ 553,900
Property Attributes
- ID#22620437
- TypeSingle Family
- Listing Status Active
- CountyPIMA
- CityGreen Valley
- AreaGreen Valley Northeast
- NeighborhoodQuail Creek II Unit 36
- Zip85614
- StyleContemporary,Southwestern
- Year Built2024
- Taxes$ 661
- Price$ 553,900
- Bedrooms2
- Full Bathrooms2
- Half Bathrooms0
- Sqr Footage1738
- Lot Size0.16 Acres
Data Source:
Multiple Listing Service of Southern Arizona
Property Description
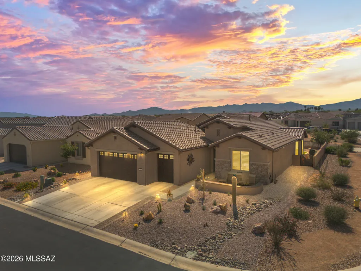
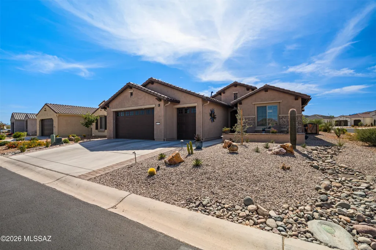
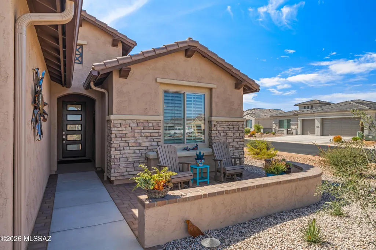
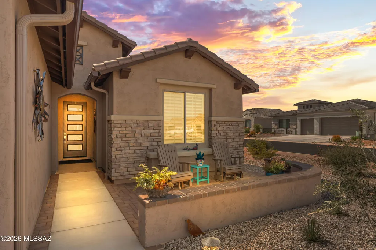
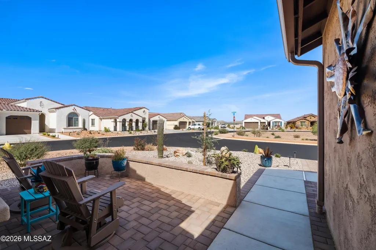
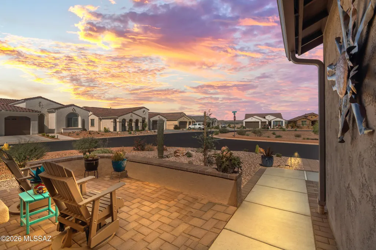
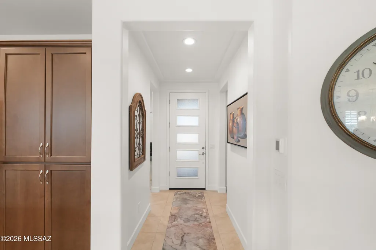
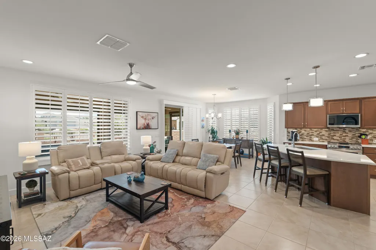
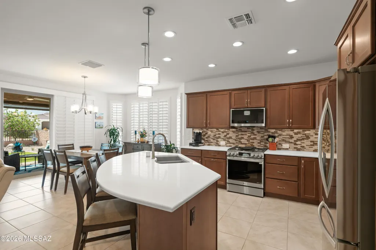
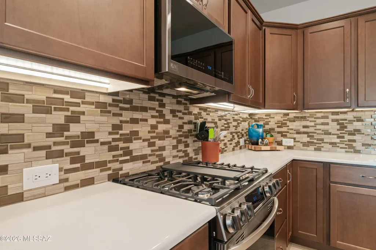
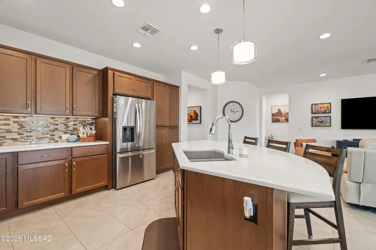
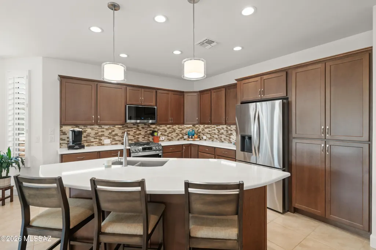
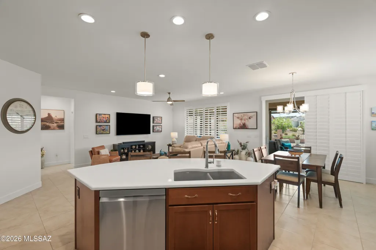
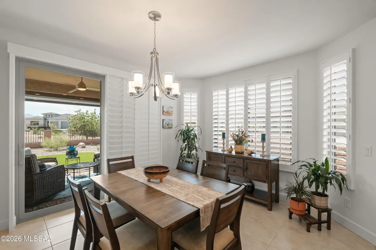
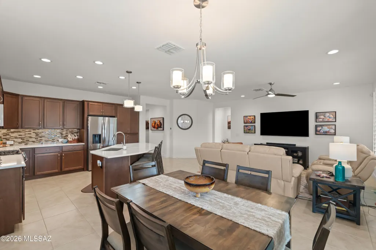
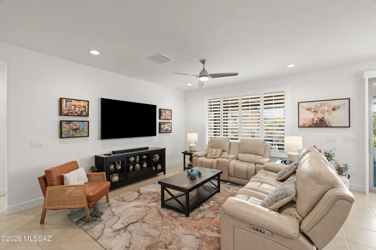
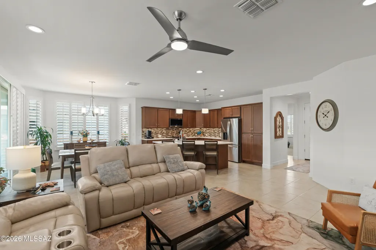
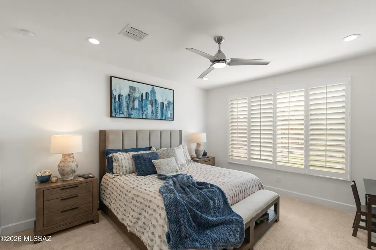
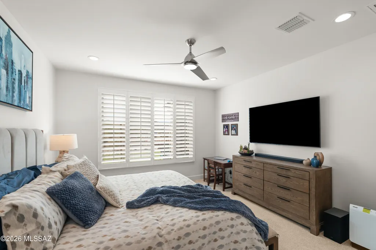
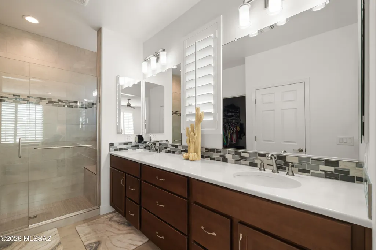
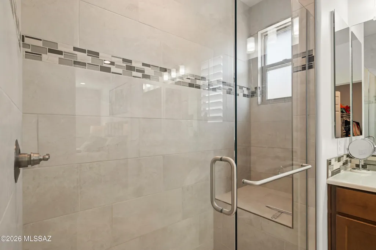
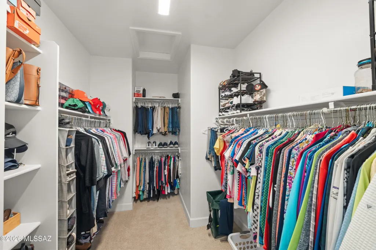
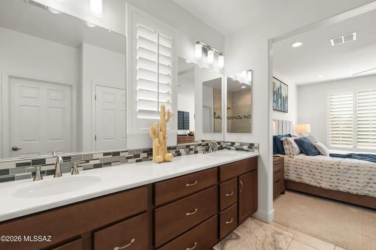
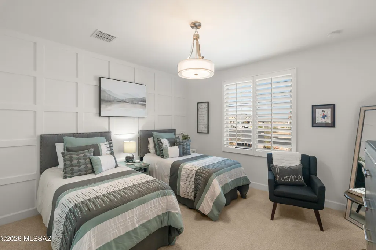
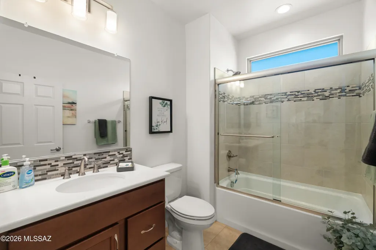
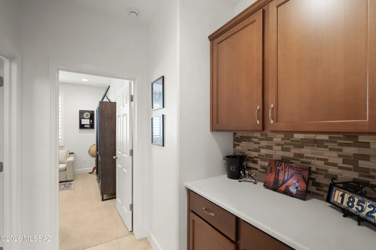
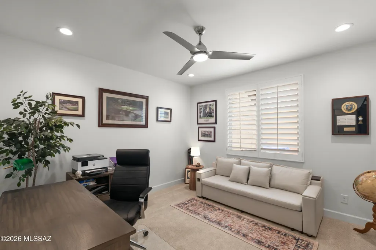
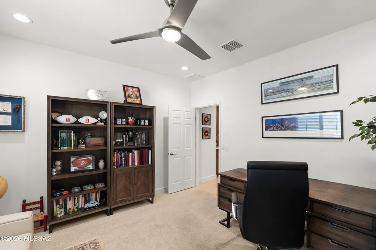
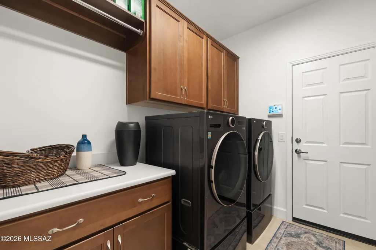
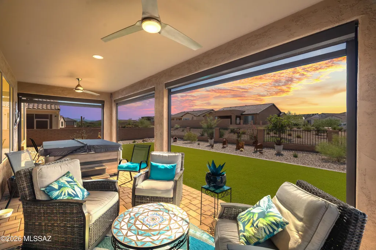
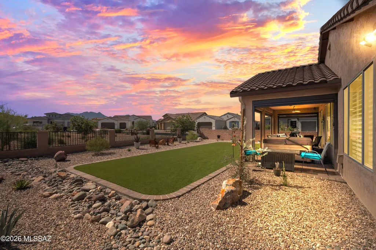
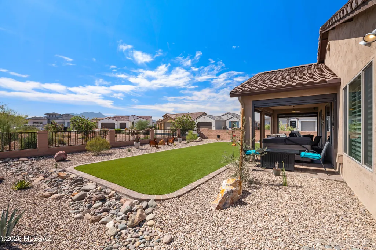
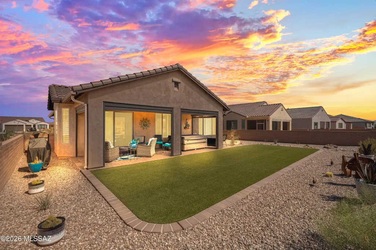
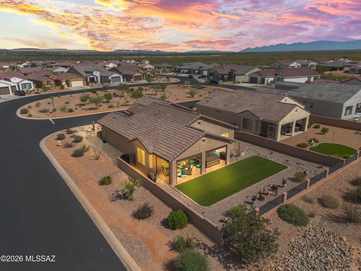
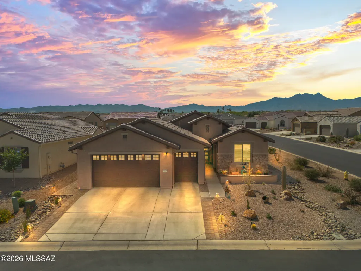
Welcome to luxury living in the heart of Quail Creek! This newly built expanded Montecito floor plan sits on a corner lot with peek-a-boo mountain views, offering both privacy and curb appeal. From the moment you arrive, you're greeted by a beautifully landscaped, fully fenced yard and an inviting courtyard, perfect for morning coffee or evening relaxation. Inside, no detail has been overlooked. This home is truly turn-key with every upgrade already in place. The thoughtfully designed floor plan features an expanded den and laundry room, an angled dining bay window, and an extended outdoor living space ideal for entertaining. The sparkling kitchen shines with quartz countertops, full-height backsplash, upgraded cabinetry with crown molding, all soft-close features, and premium fixtures The upgrades continue throughout with tile flooring in main living areas, upgraded carpet in bedrooms, 5¼" baseboards, and whole-home sound insulation. Bathrooms boast quartz counters, upgraded tile surrounds, and sleek glass enclosures. Enjoy modern convenience with a whole-home water filtration system, upgraded electrical and lighting package, and Pella windows with luxurious plantation shutters throughout. Step outside to your private backyard retreat featuring power shade screens, complete desert landscaping, artificial turf, the list goes on creating your own personal oasis. Car enthusiasts and golfers alike will love the 4ft extended garage with easy to maintain epoxy floors, utility sink, and dedicated golf cart garage. This is the one that truly has it all--location, upgrades, and lifestyle.
| Elementary School | Middle School | High School |
|---|---|---|
| Continental Elementary School | Continental Middle School | Walden Grove High School |
General Features
| Living Area | 1738.0 |
|---|---|
| Heating | Forced Air,Natural Gas |
| Cooling | Central Air |
| Utilities | Sewer Connected |
| Roof | Tile |
| Appliances | ENERGY STAR Qualified Range,Disposal,ENERGY STAR Qualified Dishwasher,ENERGY STAR Qualified Refrigerator,ENERGY STAR Qualified Water Heater,Tankless Water Heater,Exhaust Fan,Gas Oven,Gas Range,Microw |
| Zoning | Sahuarita - SP |
| HOA Fee | 277.0 |
| Garage Spaces | 2.5 |
| Association Fee Includes | Common Area Maint,Gated Community,Street Maint |
| Patio/Porch Features | Other,Covered,Screened,Patio |
| Architectural Style | Contemporary,Southwestern |
| Security Features | Carbon Monoxide Detector(s),Smoke Detector(s) |
| Construction Materials | Frame - Stucco |
| Year Built | 2024 |
| View | Mountain(s),Sunrise,Sunset |
| Township | 18 |
| Levels | One |
| Property Subtype | Single Family Residence |
| Tax Year | 2025 |
| Parcel Number | 304-55-2990 |
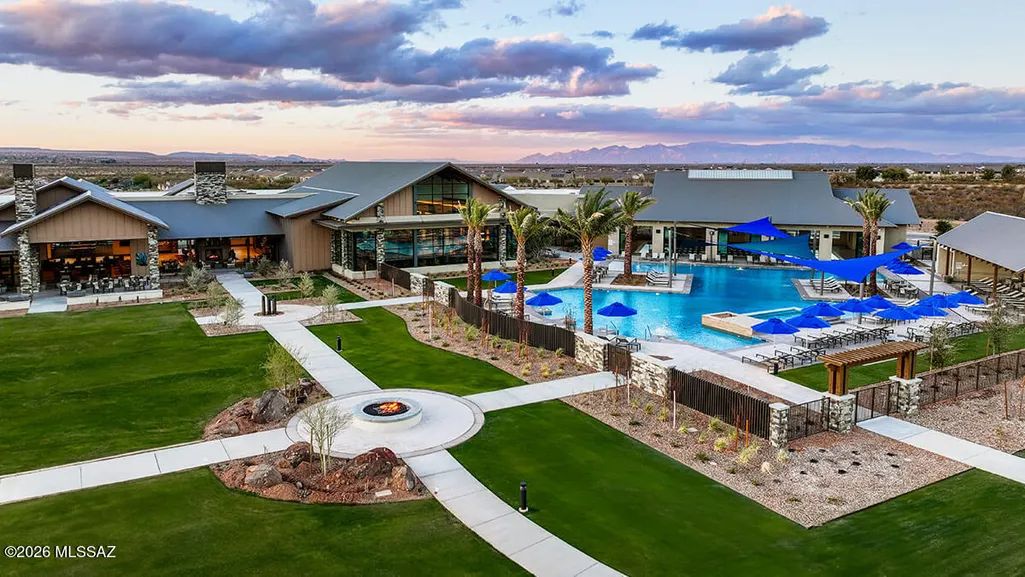
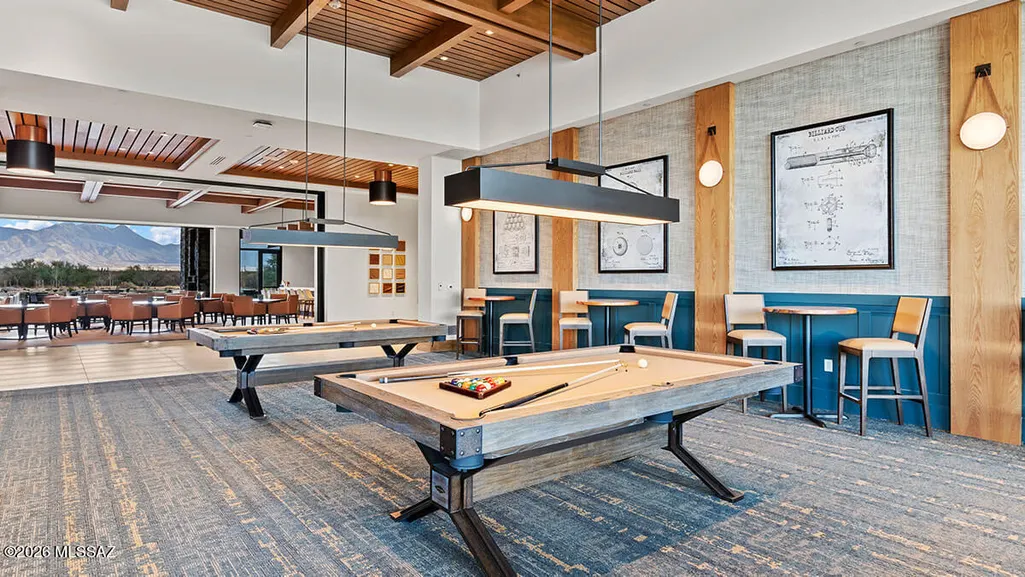
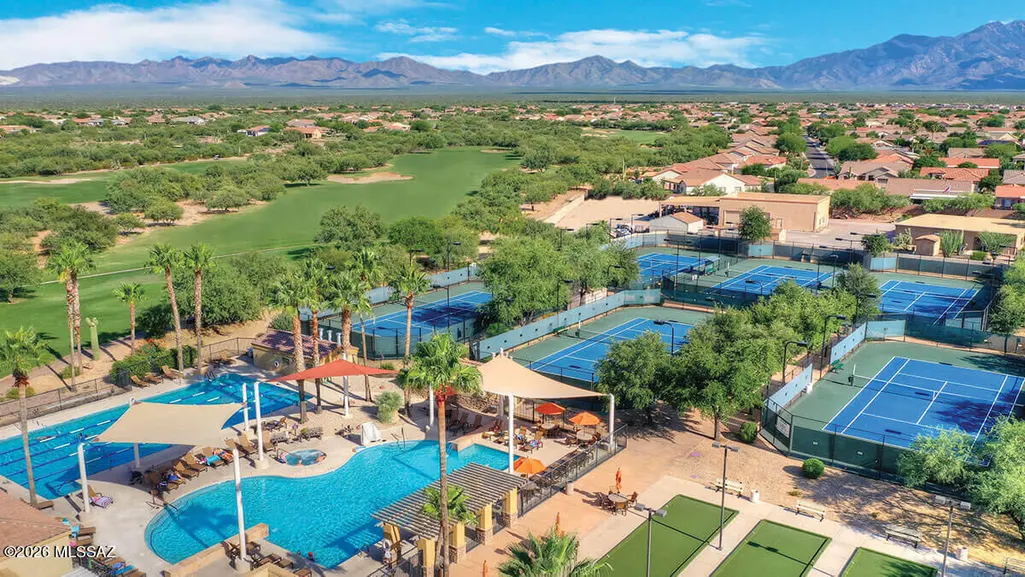
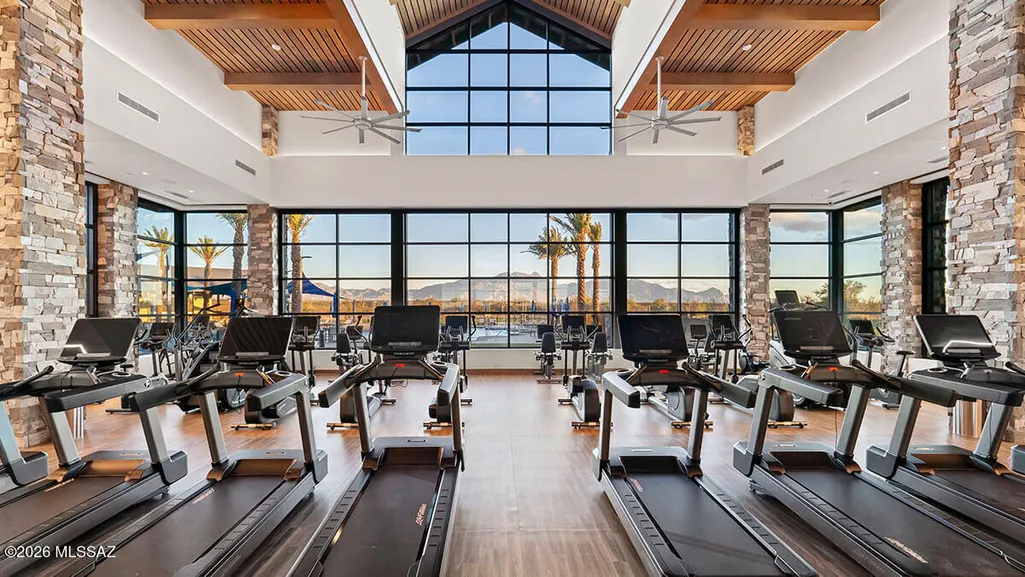
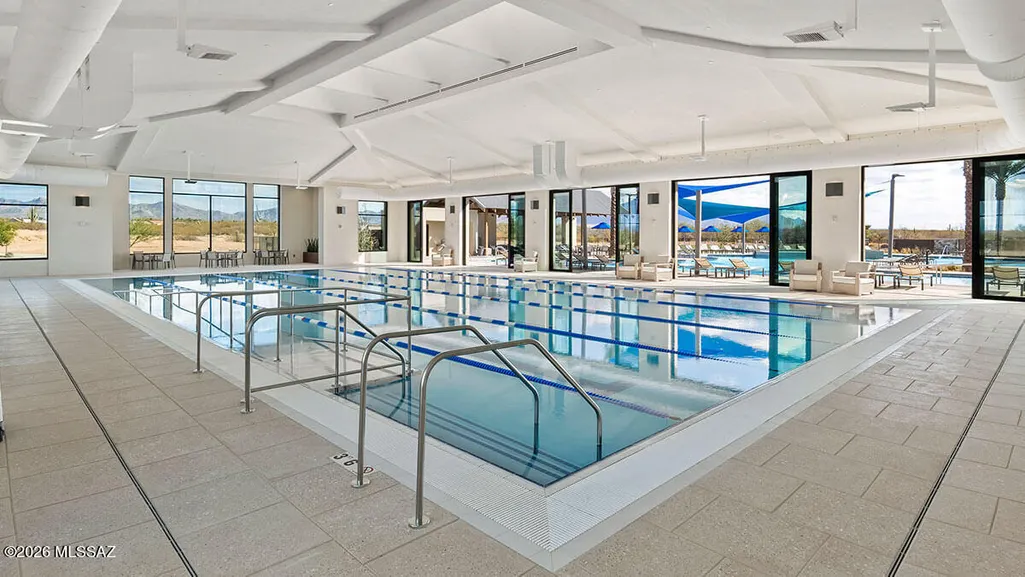
| Community Features | Shuffle Board,Putting Green,Pickleball,Paved Street,Spa,Pool,Golf,Tennis Court(s),Fitness Center,Gated |
| Accessibility | Smart Panel,Door Levers,Level |
| Assoc Fee Paid Per | Semi-Annually |
| County | Pima |
| Property Type | Residential |
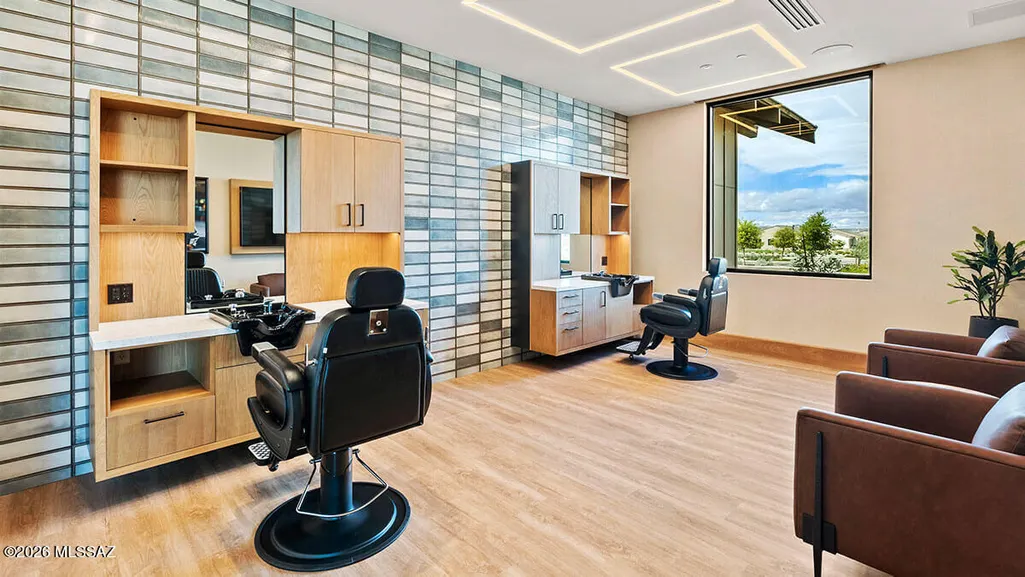
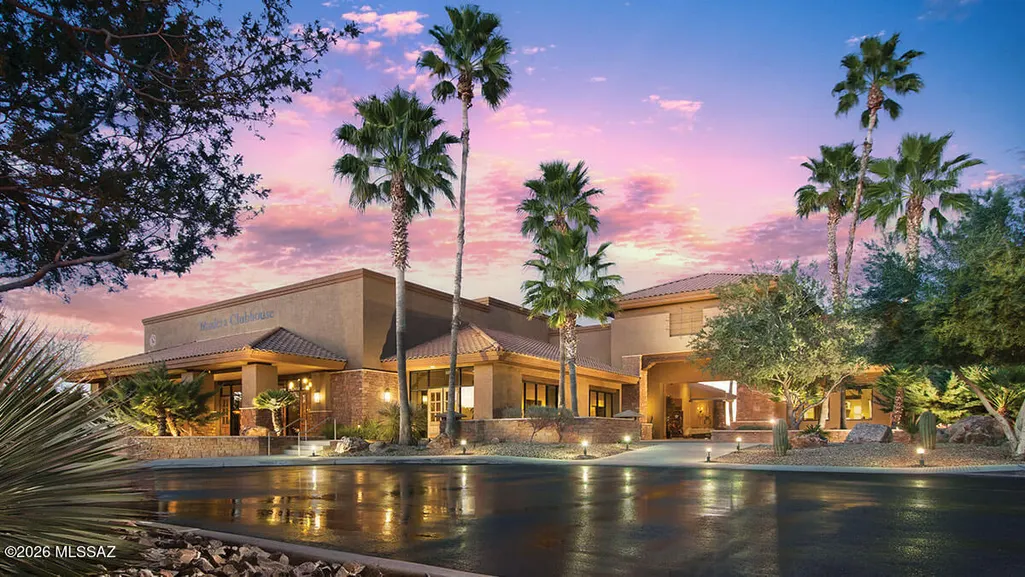
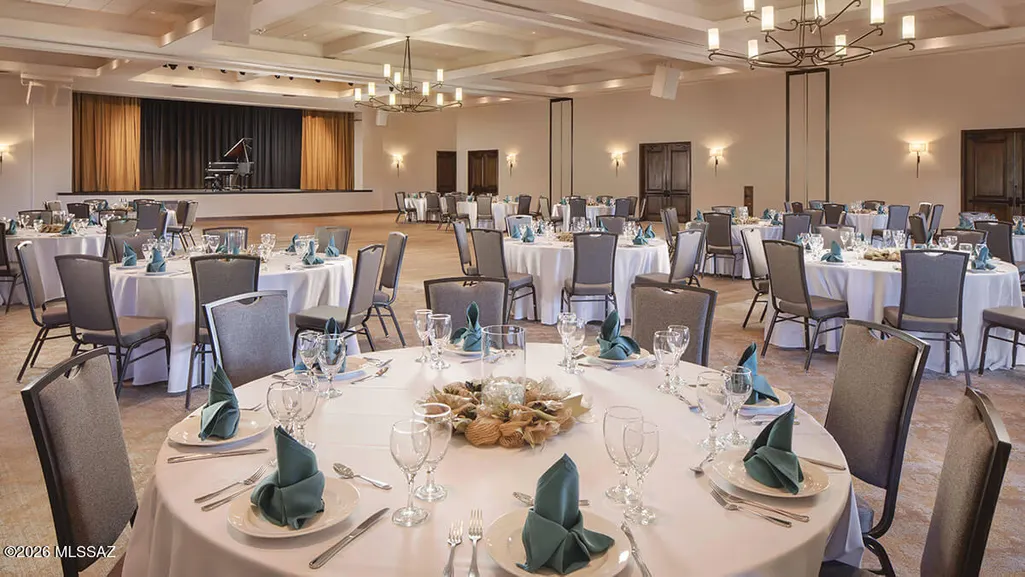
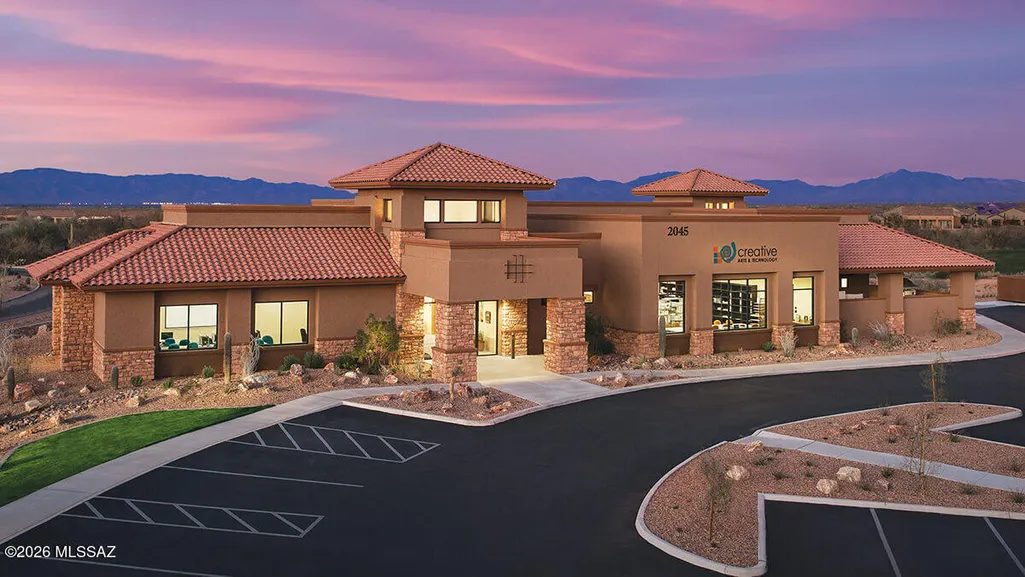
| Association Amenities | Pickleball,Clubhouse,Pool,Sauna,Security,Spa/Hot Tub,Tennis Court(s) |
| HOA | Yes |
| Attached Garage | Yes |
| Subdivision Name | Quail Creek II Unit 36 |
| Facing Direction | West |
| Garage Y/N | No |
| Full Baths | 2 |
| Status | Active |
| Directions | From guard shack at Quail Crossing Blvd. Turn left onto N Windwood Blvd,right onto E Balestra Way,right onto N Riposte Dr. to property on the left. |
| High School | Walden Grove |
| City | Green Valley |
| Disclosures | Seller Prop Disclosure,Insurance Claims History Report |
| Association Name | Quail Creek CC POA |
| High School District | Continental Elementary School District #39 |
| MLS Area | Green Valley Northeast |
| Lot Size Units | Acres |
| Lot Size Square Feet | 6970.0 |
| Carport Spaces | 0.0 |
| Carport Y/N | No |
| Spa Features | Other,None |
| Elementary School | Continental |
| Land Lease Y/N | No |
| Tax Annual Amount | 661.63 |
| Middle/Junior High School | Continental |
| Lease Renewal Y/N | No |
| MLS Area Minor | Green Valley Northeast |
| Additional Parcels Y/N | No |
| Lease Considered Y/N | No |
| Rent Control Y/N | No |
| Standard Status | Active |
| MobileHomeRemainsYN | No |
| Legal Description | Quail Creek II Unit 36 Sq20211830280 Lot 97 |
| New Construction | None |
| Water Body Access Y/N | None |
Interior Features
| Interior Amenities | Walk-In Closet(s),Built-in Features,Kitchen Island |
|---|---|
| Flooring | Carpet,Ceramic Tile |
| Fireplace Features | None |
| Basement (Y/N) | No |
| Air Conditioning Y/N | Yes |
| Heating Y/N | Yes |
| Window Features | Plantation Shutters,Bay Window(s),Double Pane Windows,ENERGY STAR Qualified Windows |
| Fireplace Y/N | No |
| Laundry Features | Storage,Electric Dryer Hookup,Laundry Room |
| Total Bedrooms | 2 |
| LivingAreaSource | Builder |
| Total Baths | 2 |
| Pantry | Cabinet |
Exterior Features
| Exterior Amenities | Native Plants,Courtyard |
|---|---|
| Fencing | Wrought Iron,Masonry |
| Parking Features | Electric Door Opener,Extended Length,Golf Cart Garage,Oversized |
| Lot Features | East/West Exposure,Decorative Gravel,Corner Lot |
| Water Source | Water Company |
| Lot Size Area | 0.16 |
| Spa | Yes |
| Building Area Total | 1738.0 |
| Lot Dimensions | 61x112x60x117 |
| Lot Size Acres | 0.16 |
| Road Surface Type | Paved |
| Lot Size Source | Assessor |
| Covered Spaces | 2.0 |
| Crops Included Y/N | No |
| Road Responsibility | HOA |
| Horse Y/N | No |
| Irrigation Water Rights Y/N | No |
Amenities
- Foreclosure
- Views
- Short Sale
- New Construction
- Adult 55+
- Lease To Own
- No HOA Fees
- Furnished
- Primary On Main
- Air Conditioning
- Seller Finance
- Green
- Fixer Upper
- Horse
- Golf
- Fireplace
- Deck
- Garage
- Basement
- Pool
Property vs Single Family Average in 85614
Price
Taxes
Year Built

