
Open House Fri, Sep 18th 9:00 AM - 12:00 PM

Address
1732 E Hollow Creek Drive, Green Valley, AZ
Price
$ 548,000
Property Attributes
- ID#22619538
- TypeSingle Family
- Listing Status Active
- CountyPima
- CityGreen Valley
- AreaGreen Valley Northeast
- NeighborhoodQuail Creek II Unit 36
- Zip85614
- StyleRanch
- Year Built2025
- Taxes$ 652
- Price$ 548,000
- Bedrooms2
- Full Bathrooms2
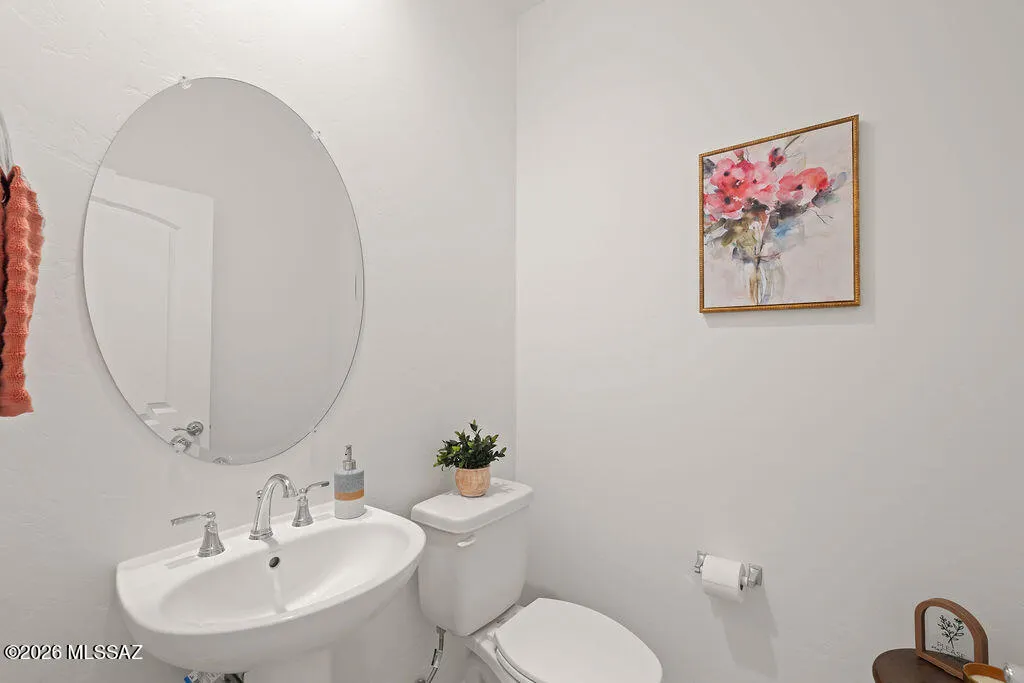
- Half Bathrooms1
- Sqr Footage1744
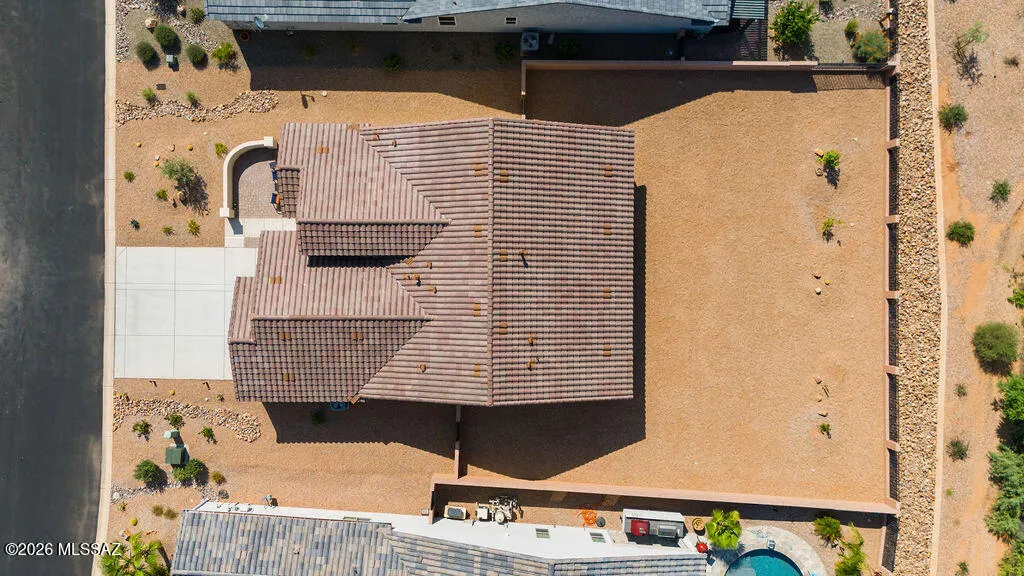
- Lot Size0.22 Acres
Data Source:
Multiple Listing Service of Southern Arizona
Property Description
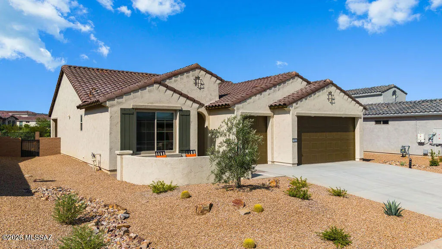
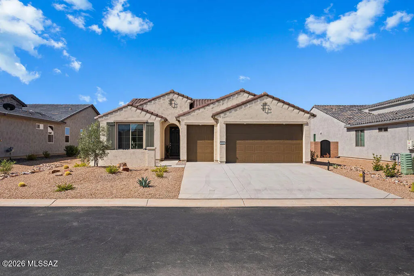
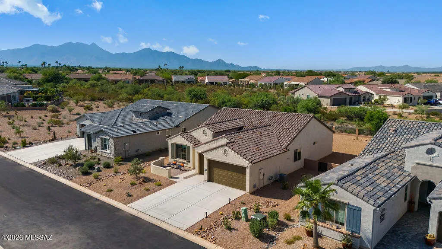
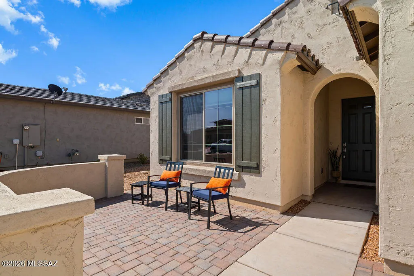
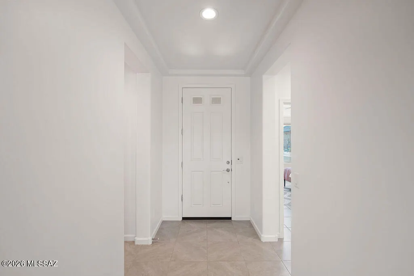
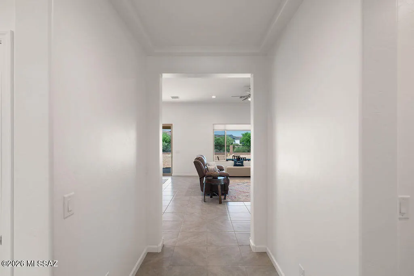
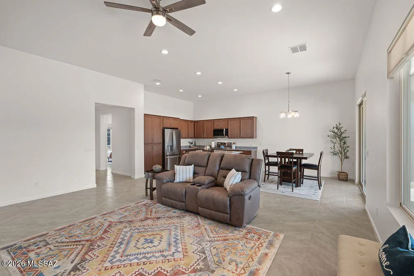
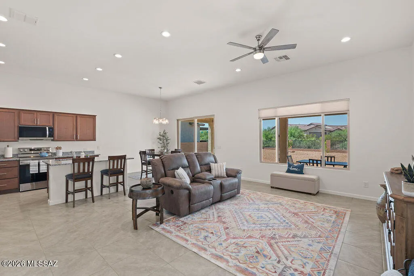
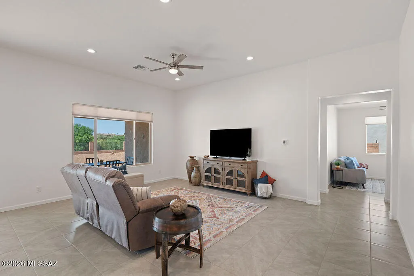
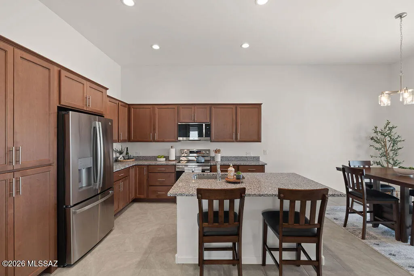
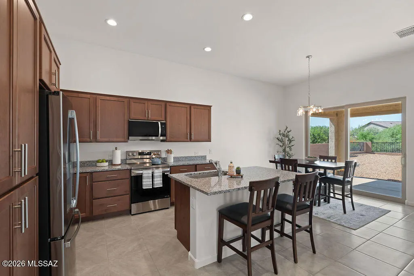
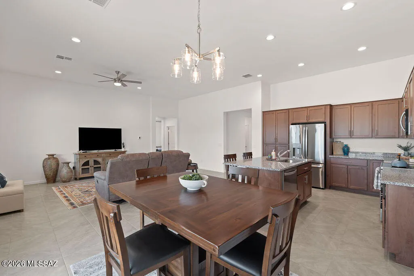
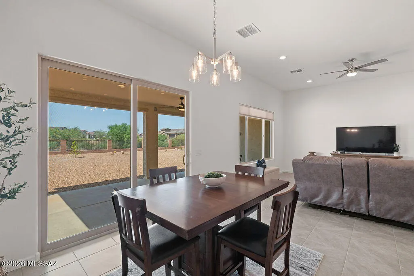
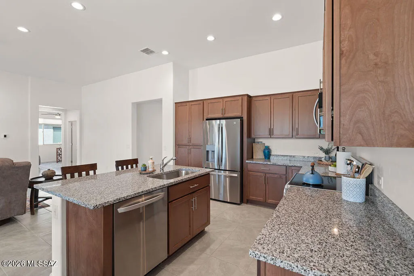
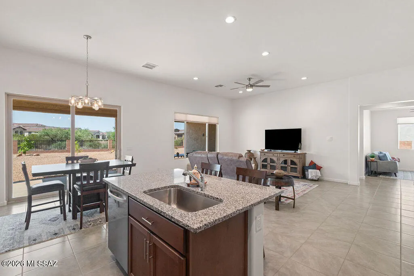
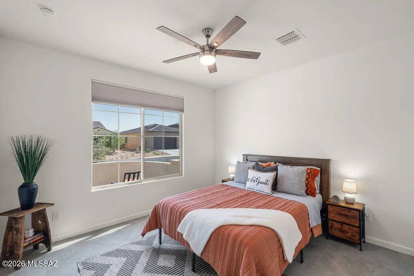
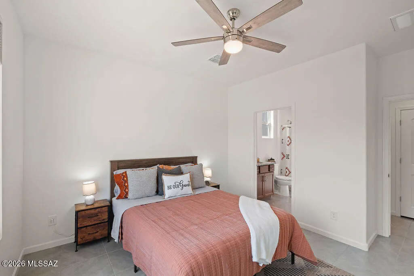
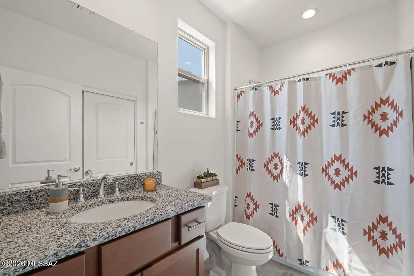
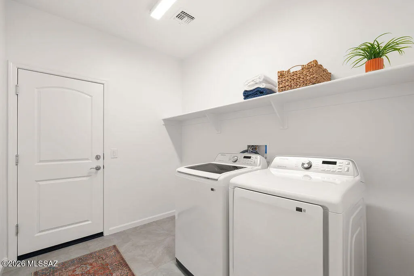
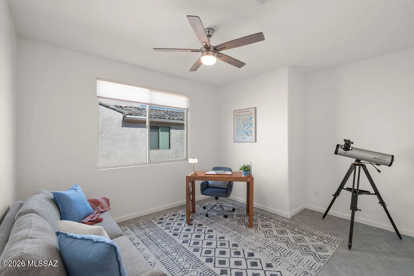
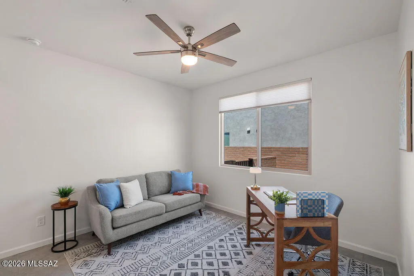
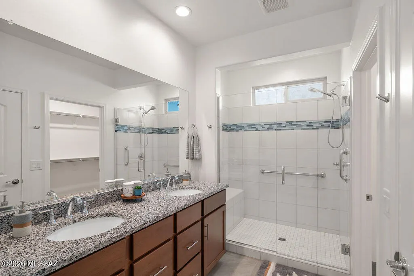
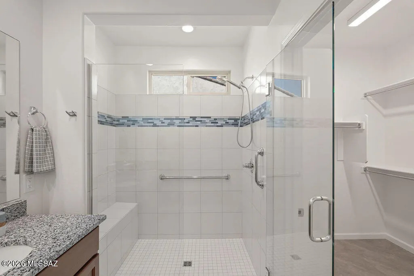
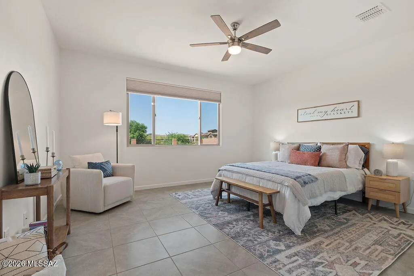
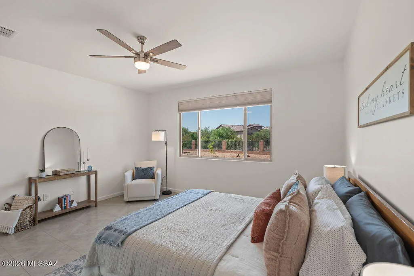
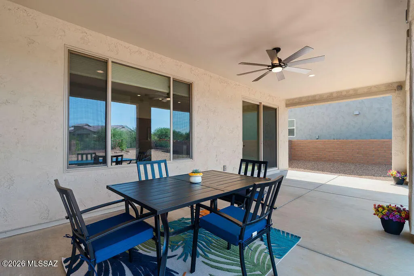
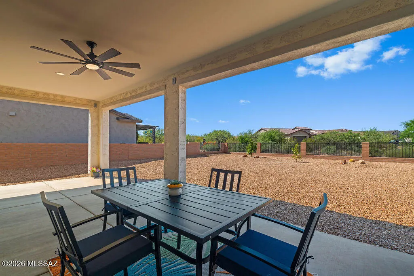
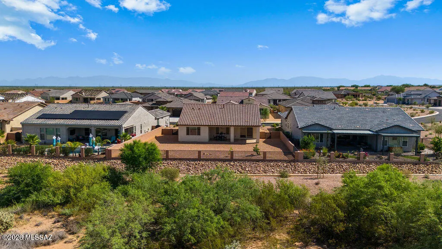
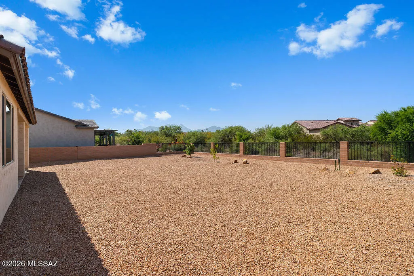
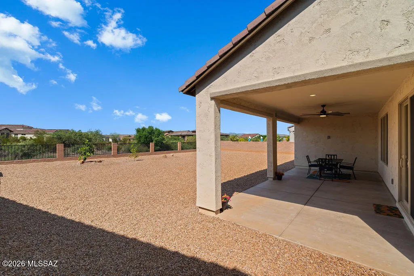
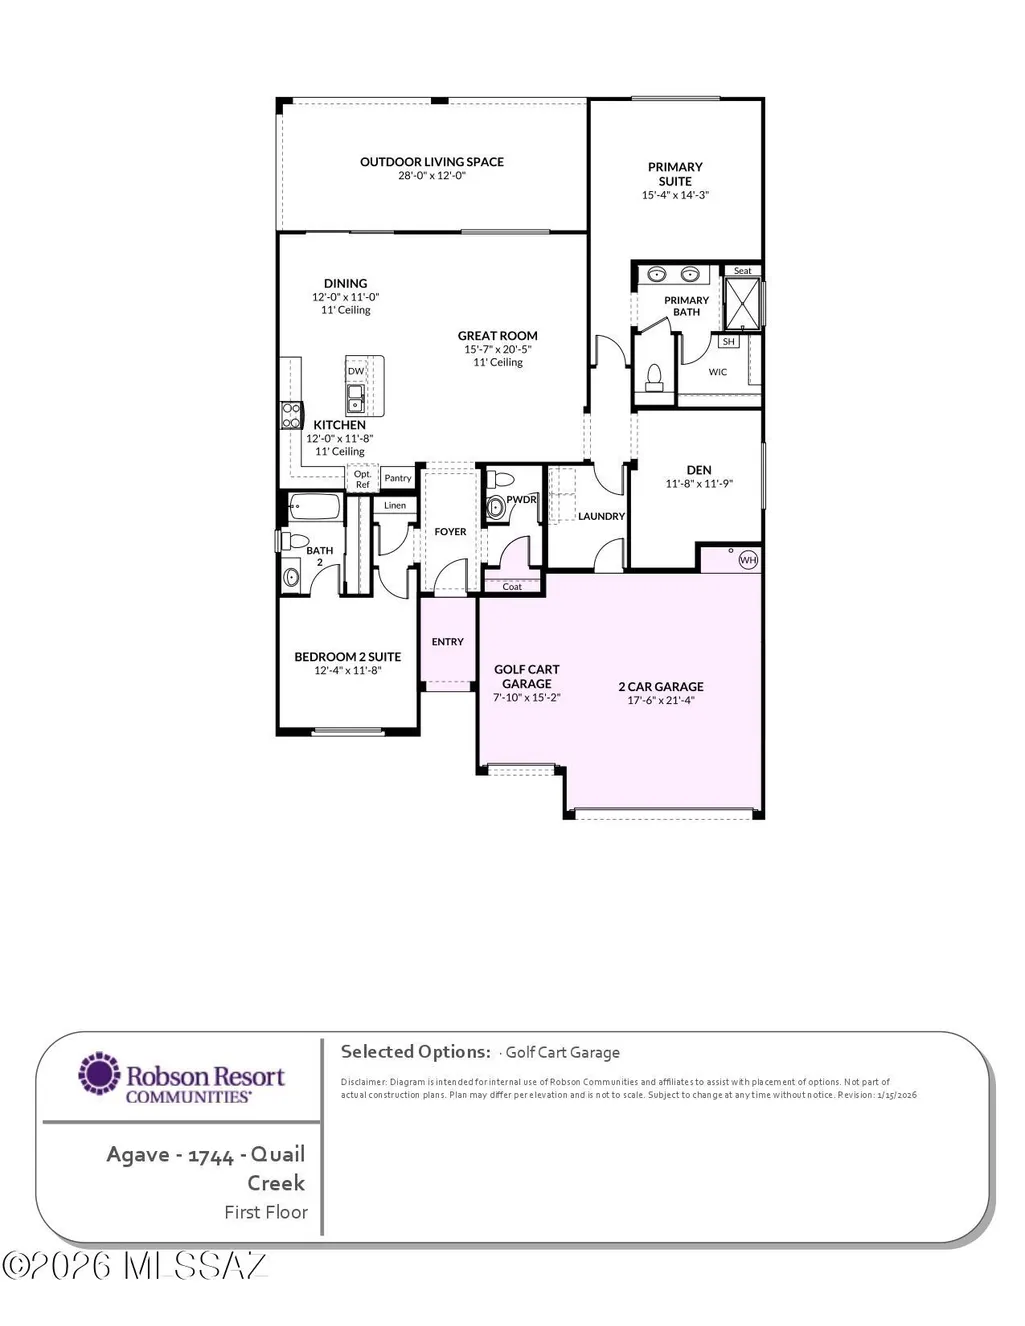
Why wait for new construction when you can have it all now? This 2025-built Agave model is move-in ready, offering the appeal of a newer home without the wait, construction process, or additional expense and hassle of completing landscaping after closing. Situated on a larger than normal lot with no rear neighbors, this beautifully finished home features 2 bedrooms, 2.5 baths, and a generous den that provides flexible space for an office, hobby room, or additional living area. Enjoy no carpet throughout, high ceilings, and 8-foot doors that create a spacious, open feel. The large, covered patio is perfect for enjoying Arizona's beautiful weather, while a mountain view can be seen from the left side of the backyard. The front and rear landscaping are already completed, allowing you to simply move in and enjoy. The 2.5-car garage includes a dedicated golf cart garage, and a soft water system adds convenience. Located in the sought-after gated 55+ community of Quail Creek, residents enjoy an array of amenities and activities, including golf, fitness, swimming, pickleball, tennis, walking trails, clubs, classes, and social activities. With its premium homesite, modern construction, desirable features, and beautifully completed landscaping, this home offers a move-in-ready opportunity in one of Southern Arizona's popular active-adult communities.
General Features
| Living Area | 1744 |
|---|---|
| Heating | Forced Air |
| Cooling | Central Air,Ceiling Fans |
| Utilities | Sewer Connected |
| Roof | Tile |
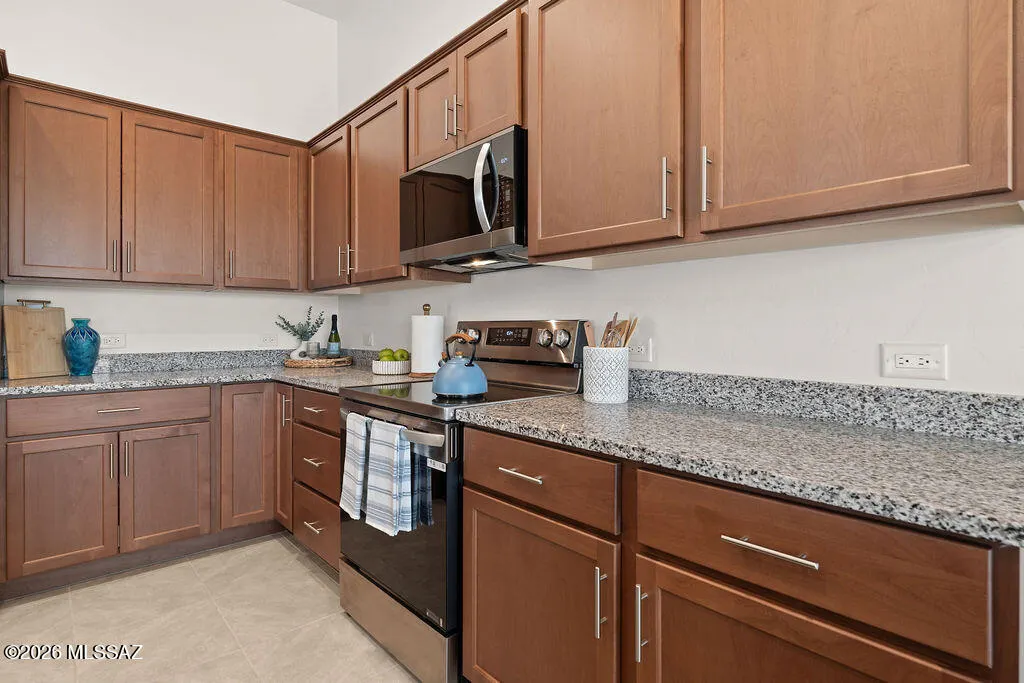
| Appliances | Disposal,Tankless Water Heater,Dishwasher,Electric Range,Exhaust Fan,Microwave,Refrigerator |
| Zoning | Sahuarita - SP |
| HOA Fee | 275.67 |
| Garage Spaces | 2.5 |
| Association Fee Includes | Common Area Maint,Gated Community,Street Maint |
| Patio/Porch Features | Slab,Covered |
| Architectural Style | Ranch |
| Security Features | Smoke Detector(s) |
| Construction Materials | Frame - Stucco |
| Year Built | 2025 |
| View | Mountain(s),Residential |
| Township | 18 |
| Levels | One |
| Property Subtype | Single Family Residence |
| Tax Year | 2025 |
| Parcel Number | 304-55-2910 |
| Community Features | Rec Center,Pickleball,Paved Street,Pool,Golf,Fitness Center,Gated,Sidewalks,Walking Trail |
| Accessibility | Door Levers |
| Assoc Fee Paid Per | Semi-Annually |
| County | Pima |
| Property Type | Residential |
| Association Amenities | Other,Pickleball,Clubhouse,Park,Pool,Recreation Room,Security,Spa/Hot Tub,Tennis Court(s) |
| HOA | true |
| Attached Garage | true |
| Subdivision Name | Quail Creek II Unit 36 |
| Facing Direction | North |
| Full Baths | 2 |
| Status | Active |
| Directions | Take I-19 South to Exit 69. Turn left onto Duval Mine Rd, then right onto Quail Crossing Blvd. Continue and turn left onto N Windwood Blvd, then right onto N Odessa Way, left on E Hollow Creek Dr. Pro |
| High School | Optional |
| City | Green Valley |
| Disclosures | Seller Prop Disclosure,Insurance Claims History Report |
| Entry Location | Unit Level |
| High School District | Continental Elementary School District #39 |
| MLS Area | Green Valley Northeast |
| Lot Size Units | Acres |
| Lot Size Square Feet | 9714 |
| Spa Features | None |
| Elementary School | Continental |
| Tax Annual Amount | 652.48 |
| Middle/Junior High School | Continental |
| MLS Area Minor | Green Valley Northeast |
| Standard Status | Active |
| Legal Description | Quail Creek II Unit 36 Sq20211830280 Lot 89 |
Interior Features
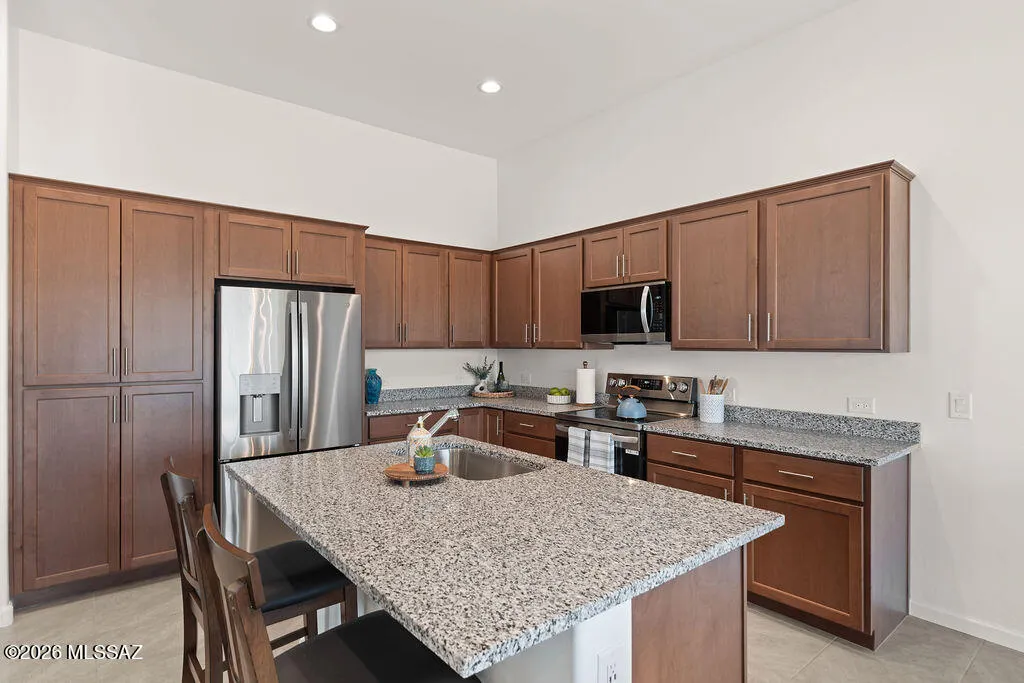
| Interior Amenities | High Ceilings,Walk-In Closet(s),Entrance Foyer,Kitchen Island |
|---|---|
| Flooring | Ceramic Tile |
| Fireplace Features | None |
| Basement (Y/N) | false |
| Air Conditioning Y/N | true |
| Heating Y/N | true |
| Fireplace Y/N | false |
| Half Baths | 1 |
| Laundry Features | Dryer,Washer,Electric Dryer Hookup,Laundry Room |
| Total Bedrooms | 2 |
| LivingAreaSource | Assessor |
| Total Baths | 3 |
| Pantry | Cabinet |
Exterior Features
| Fencing | Stucco Finish,Block |
|---|---|
| Parking Features | Electric Door Opener,Golf Cart Garage |
| Lot Features | Subdivided,Decorative Gravel,Sprinkler/Drip,Sprinklers In Front,North/South Exposure |
| Water Source | Water Company |
| Lot Size Area | 0.22 |
| Building Area Total | 1744 |
| Lot Dimensions | 133X77X131X71 |
| Lot Size Acres | 0.22 |
| Road Surface Type | Paved |
| Lot Size Source | Assessor |
| Covered Spaces | 2 |
| Road Responsibility | HOA |
| Horse Y/N | false |
Amenities
- Foreclosure
- Views
- Short Sale
- New Construction
- Adult 55+
- Lease To Own
- No HOA Fees
- Furnished
- Primary On Main
- Air Conditioning
- Seller Finance
- Green
- Fixer Upper
- Horse
- Golf
- Fireplace
- Deck
- Garage
- Basement
- Pool
Property vs Single Family Average in 85614
Price
Taxes
Year Built

