

Address
2492 E Skywalker Way, Green Valley, AZ
Price
$ 469,900
Property Attributes
- ID#22621861
- TypeSingle Family
- Listing Status Active
- CountyPIMA
- CityGreen Valley
- AreaGreen Valley Northeast
- NeighborhoodQuail Creek II Unit 15
- Zip85614
- StyleContemporary
- Year Built2010
- Taxes$ 4045
- Price$ 469,900
- Bedrooms2
- Full Bathrooms2
- Half Bathrooms0
- Sqr Footage1994
- Lot Size0.16 Acres
Data Source:
Multiple Listing Service of Southern Arizona
Property Description
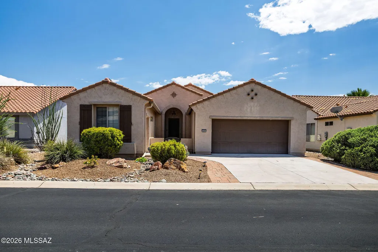
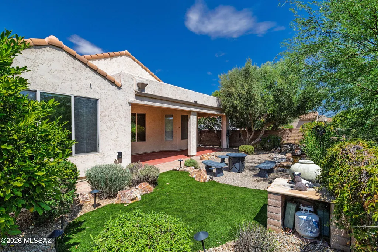
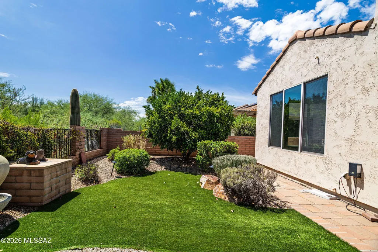
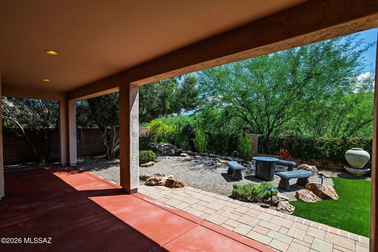
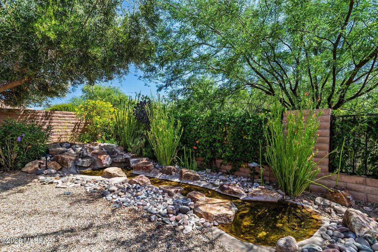
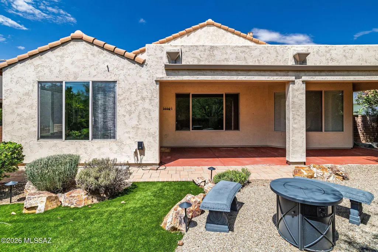
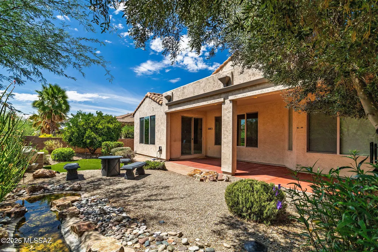
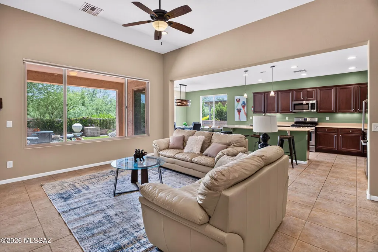
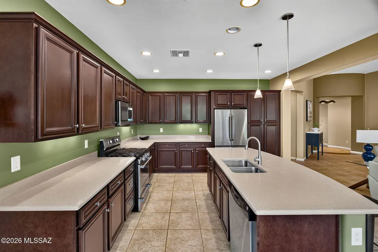
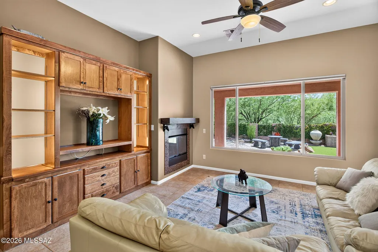
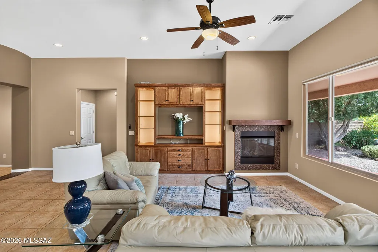
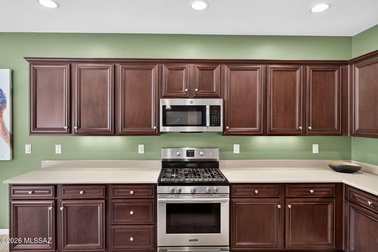
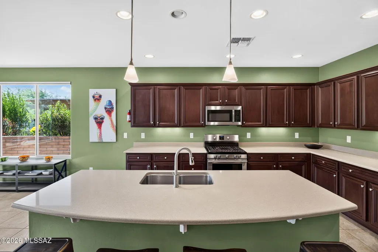
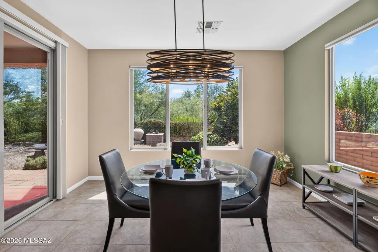
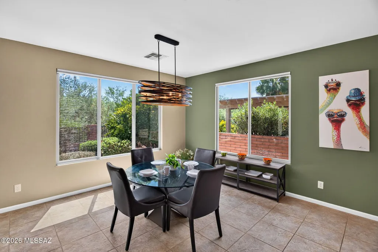
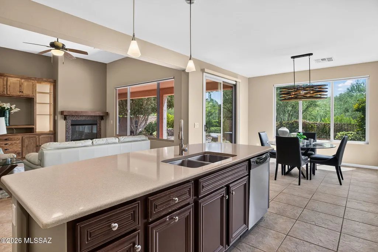
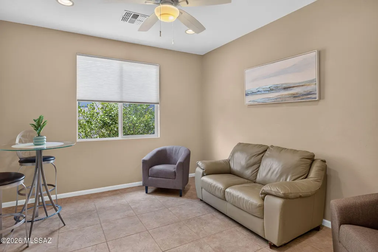
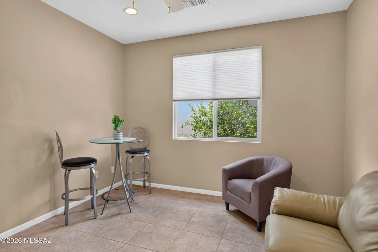
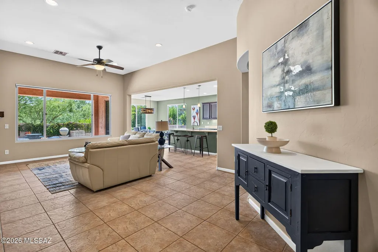
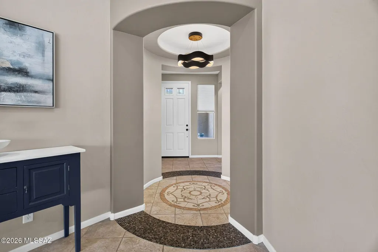
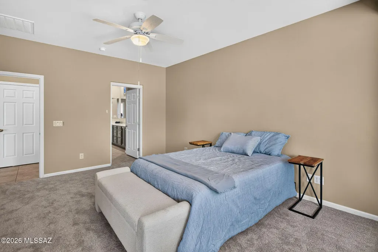
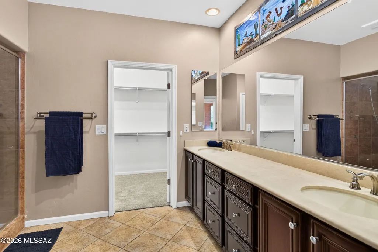
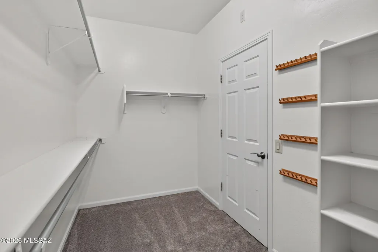
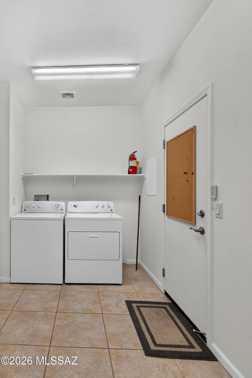
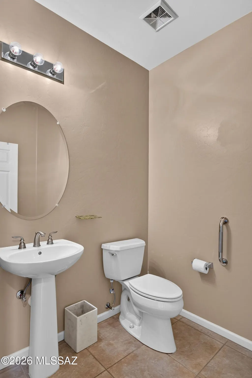
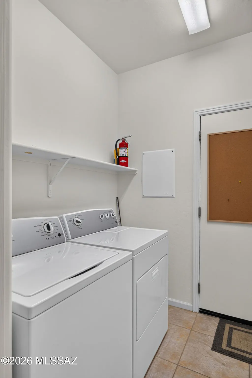
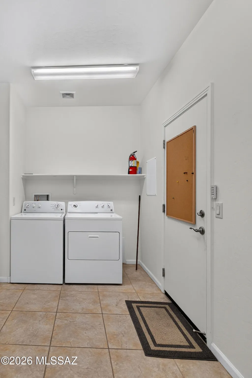
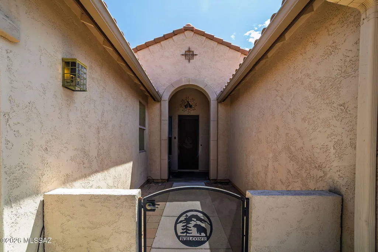
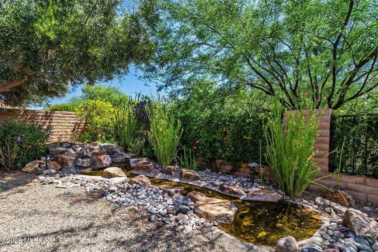
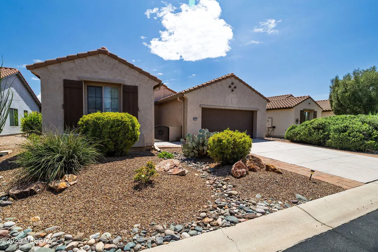
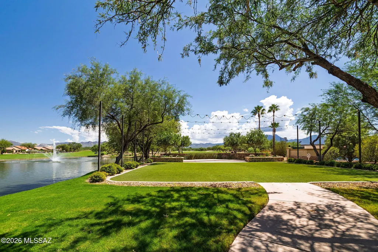
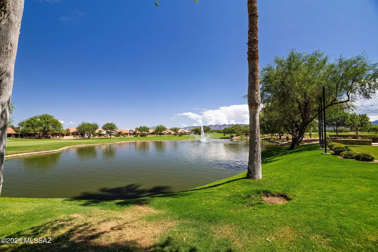
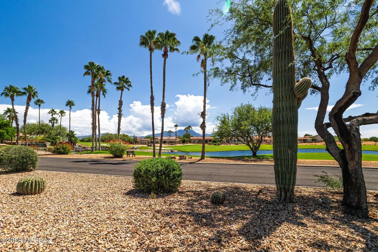
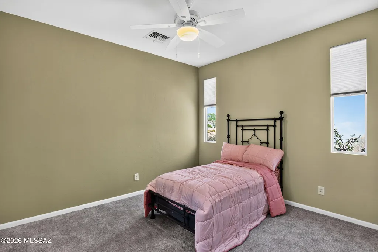
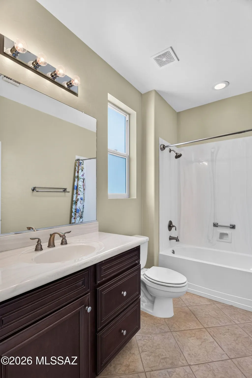
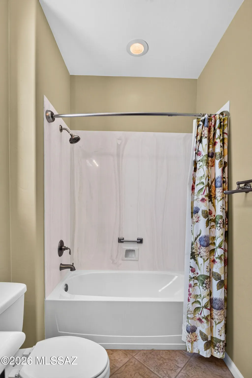
Welcome to resort-style living in highly desirable Quail Creek! This beautifully updated home features one of the community's most popular floorplans with 2 spacious primary suites, 3 bathrooms, and a versatile den/office with French doors. A large laundry room offers plenty of additional space for crafts, hobbies or storage. The beautiful kitchen is designed for entertaining with a large center island with seating for four, undermount sink, pendant lighting, custom cabinetry with convenient roll-out drawers, and stainless steel appliances including a French-door refrigerator, dishwasher, gas range and built-in microwave. Additional upgrades include ceiling fans, a cozy gas fireplace, custom remote-controlled window coverings, NEW carpet and fresh professional interior paint. Car enthusiasts and golfers will appreciate the extended 3-car garage, including a separate golf-cart garage, plus a utility sink and water softener. Step outside to one of the nicest backyards in the community! This professionally landscaped retreat features artificial turf, extensive brick pavers, fruit trees, a beautiful pond with waterfall, an extended paver patio with sitting area and a large covered patio--perfect for relaxing or entertaining year-round. Additional improvements include A/C replaced in 2020, pond pump replaced in 2024, and a NEW water heater installed July 2026. Quail Creek offers an exceptional 55+ resort lifestyle with more than 100 clubs, classes and organizations. Enjoy golf, pickleball, tennis, swimming, fitness, spa and sauna amenities, table tennis, line dancing and countless opportunities to stay active and social. Come discover why so many homeowners love the Quail Creek lifestyle!
| Elementary School | Middle School | High School |
|---|---|---|
| Continental Elementary School | Continental Middle School | Sahuarita High School |
General Features
| Living Area | 1994 |
|---|---|
| Heating | Forced Air,Natural Gas |
| Cooling | Central Air |
| Utilities | Sewer Connected |
| Roof | Tile |
| Appliances | Gas Range,Microwave |
| Zoning | Sahuarita - SP |
| HOA Fee | 275 |
| Garage Spaces | 3 |
| Association Fee Includes | Common Area Maint,Gated Community,Street Maint |
| Patio/Porch Features | Covered |
| Architectural Style | Contemporary |
| Security Features | None |
| Construction Materials | Frame - Stucco |
| Year Built | 2010 |
| View | None |
| Township | 18 |
| Levels | One |
| Property Subtype | Single Family Residence |
| Tax Year | 2025 |
| Parcel Number | 304831600 |
| Community Features | Lake,Park |
| Accessibility | None |
| Assoc Fee Paid Per | Semi-Annually |
| County | Pima |
| Property Type | Residential |
| Association Amenities | Pickleball,Clubhouse,Pool,Sauna,Recreation Room,Security,Spa/Hot Tub,Tennis Court(s) |
| HOA | true |
| Attached Garage | true |
| Subdivision Name | Quail Creek II Unit 15 (1-120) |
| Garage Y/N | No |
| Full Baths | 2 |
| Status | Active |
| Directions | From the Quail Creek main gate, proceed to the 3rd 4-way stop. Turn left onto Quail Range Loop, then right at Hale Dr., left of Skywalker Way to address |
| High School | Sahuarita |
| City | Green Valley |
| Disclosures | Seller Prop Disclosure,Insurance Claims History Report |
| High School District | Continental Elementary School District #39 |
| MLS Area | Green Valley Northeast |
| Lot Size Units | Acres |
| Lot Size Square Feet | 6783 |
| Carport Y/N | No |
| Spa Features | None |
| Elementary School | Continental |
| Land Lease Y/N | No |
| Tax Annual Amount | 4045 |
| Middle/Junior High School | Continental |
| Lease Renewal Y/N | No |
| MLS Area Minor | Green Valley Northeast |
| Additional Parcels Y/N | No |
| Lease Considered Y/N | No |
| Rent Control Y/N | No |
| Standard Status | Active |
| MobileHomeRemainsYN | No |
| Legal Description | QUAIL CREEK II UNIT 15 LOT 58 |
| New Construction | None |
| Water Body Access Y/N | None |
Interior Features
| Interior Amenities | Kitchen Island |
|---|---|
| Flooring | Carpet,Ceramic Tile |
| Total Fireplaces | 1 |
| Fireplace Features | Insert,Great Room |
| Basement (Y/N) | false |
| Air Conditioning Y/N | true |
| Heating Y/N | true |
| Fireplace Y/N | true |
| Laundry Features | Laundry Room |
| Total Bedrooms | 2 |
| LivingAreaSource | Assessor |
| Total Baths | 2 |
Exterior Features
| Fencing | Block |
|---|---|
| Lot Features | Waterfall,Subdivided,Decorative Gravel,Shrubs |
| Water Source | Water Company |
| Lot Size Area | 0.16 |
| Spa | No |
| Building Area Total | 1994 |
| Lot Dimensions | irregular |
| Lot Size Acres | 0.16 |
| Road Surface Type | Paved |
| Lot Size Source | Assessor |
| Covered Spaces | 3 |
| Crops Included Y/N | No |
| Road Responsibility | County |
| Horse Y/N | false |
| Irrigation Water Rights Y/N | No |
Amenities
- Foreclosure
- Views
- Short Sale
- New Construction
- Adult 55+
- Lease To Own
- No HOA Fees
- Furnished
- Primary On Main
- Air Conditioning
- Seller Finance
- Green
- Fixer Upper
- Horse
- Golf
- Fireplace
- Deck
- Garage
- Basement
- Pool
Property vs Single Family Average in 85614
Price
Taxes
Year Built

