
Address
322 E Placita Haciendas Del Lago, Sahuarita, AZ
Price
$ 984,999
Property Attributes
- ID#22614618
- TypeSingle Family
- Listing Status Active
- CountyPIMA
- CitySahuarita
- AreaGreen Valley North
- NeighborhoodHaciendas Del Lago
- Zip85629
- StyleTerritorial
- Year Built2006
- Taxes$ 6424
- Price$ 984,999
- Bedrooms4
- Full Bathrooms3
- Half Bathrooms1
- Sqr Footage3195
- Lot Size0.36 Acres
Data Source:
Multiple Listing Service of Southern Arizona
Property Description
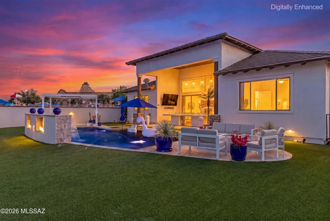
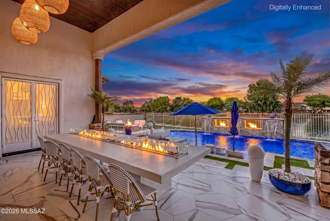
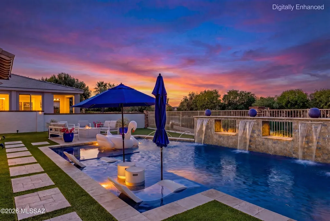
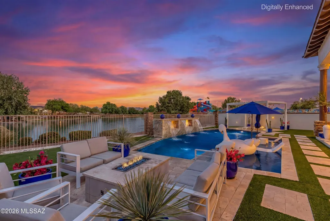
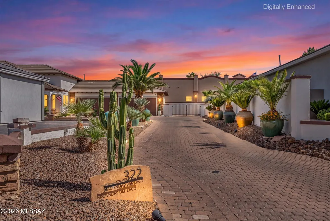
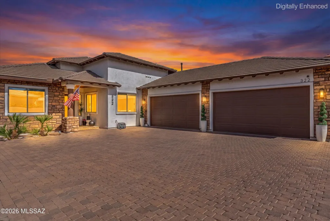
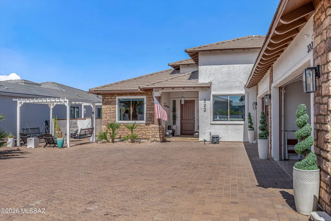
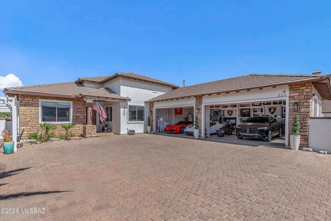
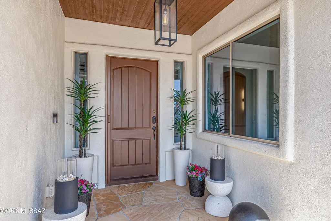
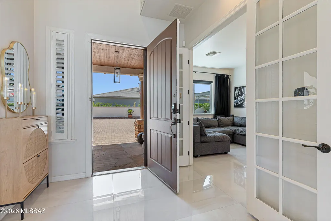
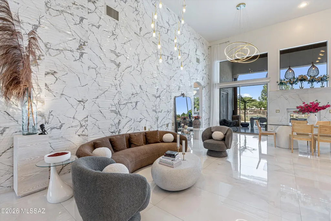
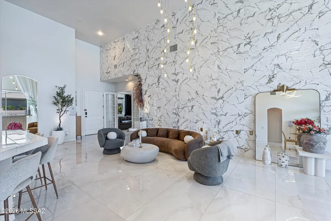
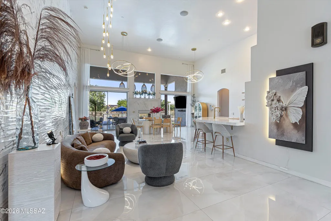
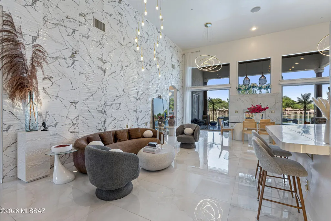
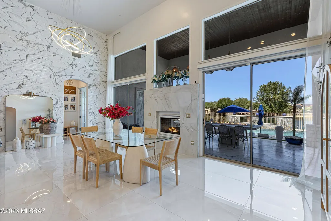
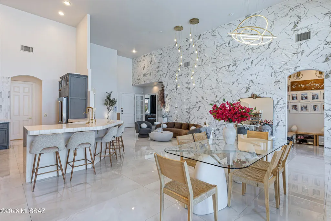
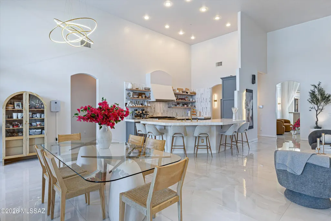
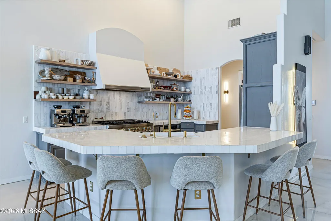
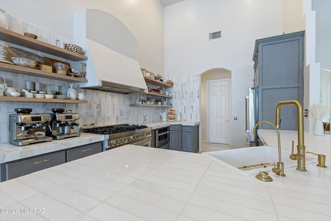
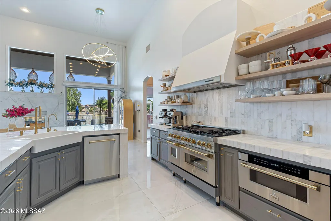
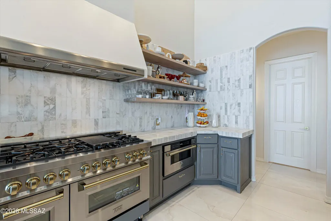
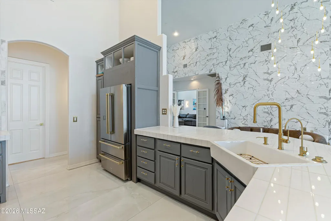
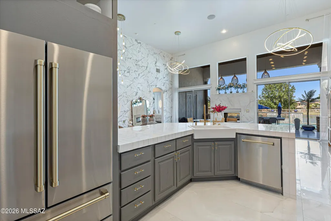
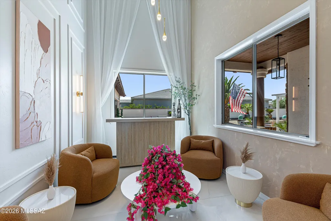
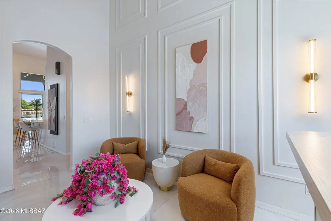
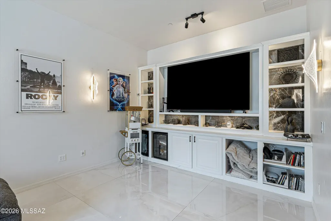
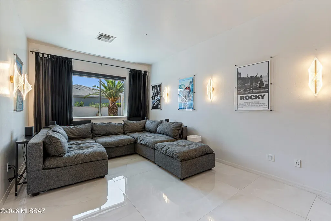
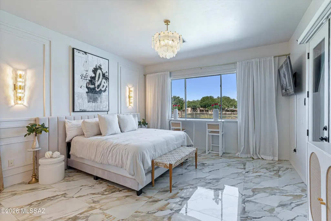
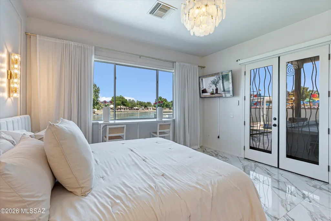
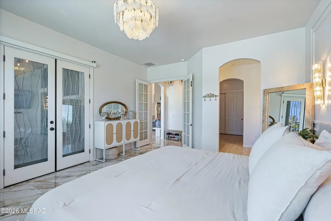
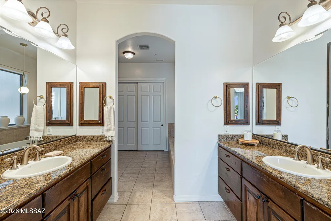
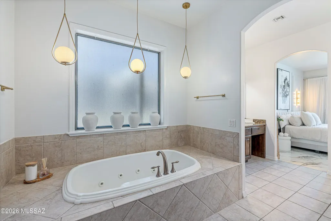
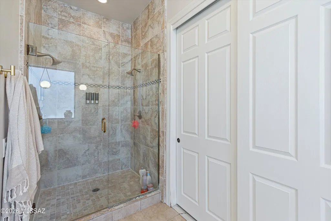
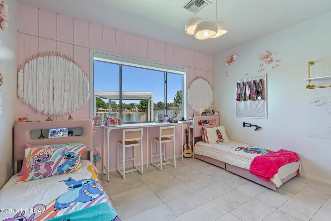
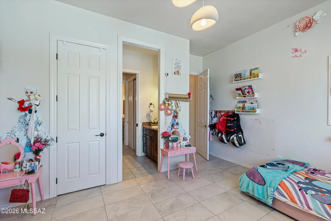
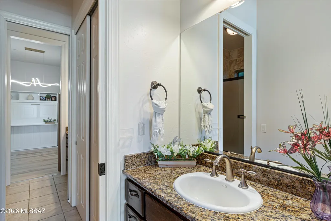
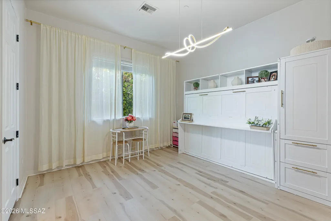
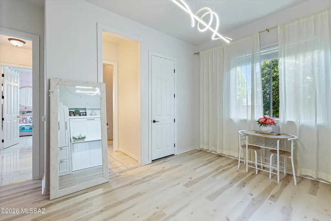
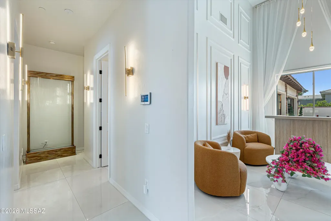
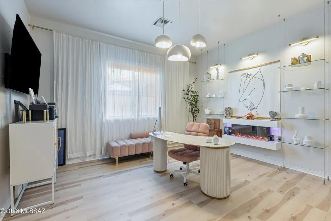
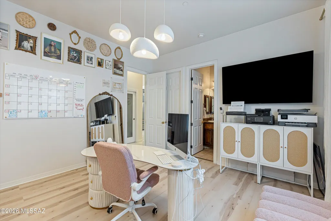
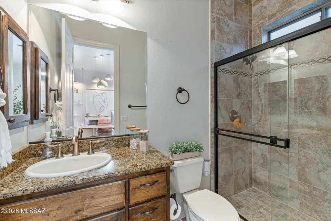
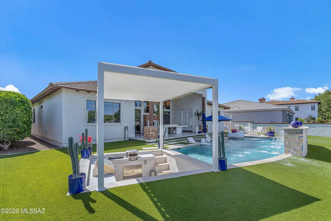
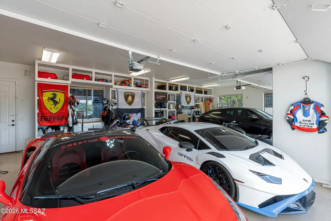
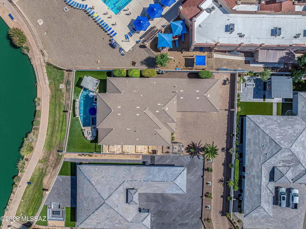
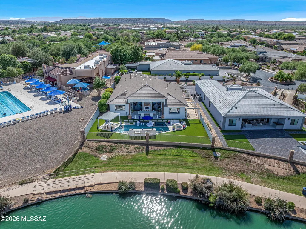
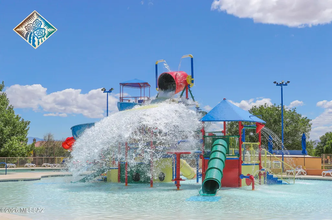
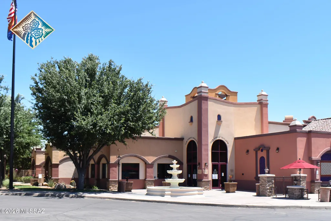
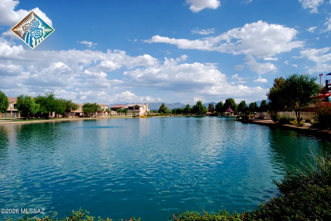
Contact us for current incentives!! Welcome to one of Rancho Sahuarita's most extraordinary offerings, a rare opportunity within an exclusive gated enclave of just 18 homes. Perfectly positioned near the community clubhouse and overlooking the sparkling waters of Sahuarita Lake, this remarkable single-story estate offers a level of luxury, privacy, and lifestyle that is seldom available and nearly impossible to replicate. From the moment you arrive, the home's presence is undeniable. A long paved driveway creates a grand approach, leading to an impressive four-car garage and an expansive gated side yard designed to accommodate boats, trailers, oversized vehicles, and all the toys that accompany an active Arizona lifestyle. A charming front courtyard welcomes you inside, setting the tone for the elegance and thoughtful design that awaits beyond. Every detail of this home has been carefully curated to create an elevated living experience. Light-filled interiors showcase stunning porcelain tile flooring, dramatic designer lighting, and a striking custom tile feature wall that serves as a true statement piece. Expansive picture windows frame breathtaking lake and mountain views while filling the home with natural light. At the center of the home, the stunning chef's kitchen is a true showpiece, featuring elegant marble countertops and backsplash, a premium suite of ZLINE luxury appliances, and designer finishes throughout. Equal parts beautiful and functional, this space was designed to impress--from intimate family dinners to large-scale entertaining, while offering the performance and craftsmanship discerning buyers expect. The thoughtfully designed floorplan offers space and flexibility for every stage of life, including a private office, versatile den, guest suite with its own ensuite bathroom, two secondary bedrooms connected by a Jack-and-Jill bathroom, and a spectacular primary retreat. Wake each morning to serene lake views and unwind in a spa-inspired bathroom designed to feel like a private resort. The primary suite is a true sanctuary, offering the perfect blend of comfort, luxury, and tranquility. While the interior is stunning, it is the resort-style backyard oasis that truly transforms this property into something extraordinary. Designed to rival a luxury retreat, this spectacular outdoor living space offers breathtaking lake and mountain views, a heated PebbleTec pool, oversized spa, swim-up bar, sunken outdoor kitchen, multiple fire features, and unforgettable spaces to gather, entertain, and relax. A custom concrete dining table with an integrated fire feature creates a striking focal point, while the expansive covered patio, dramatic picture windows, and stunning see-through fireplace seamlessly blend indoor and outdoor living. As the sun sets, the backyard oasis comes alive with glowing fire features, illuminated water elements, and shimmering reflections dancing across the lake. It's the kind of setting most people dream about while planning their next getaway--except here, it's yours to enjoy every single day. Every day feels like a vacation when you're living here because the resort experience is quite literally in your own backyard. Whether hosting unforgettable gatherings, enjoying quiet evenings under the Arizona sky, or spending weekends poolside with family and friends, this outdoor environment was designed to create lasting memories. Beyond the beauty and luxury, the location is simply exceptional. Enjoy close proximity to Rancho Sahuarita's award-winning amenities, including the clubhouse, lake, parks, walking trails, pools, splash park, fitness facilities, and community events that make this one of Southern Arizona's most sought-after master-planned communities. Fruit trees, spectacular mountain views, and the rare combination of privacy, space, and convenience further elevate this one-of-a-kind property. Opportunities like this are exceptionally rare. Combining an irreplaceable lakefront setting, breathtaking mountain views, premium ZLINE appliances, designer finishes, expansive RV and toy storage, and a truly exceptional resort-style backyard oasis, this remarkable property represents one of the most exclusive opportunities to become available in Rancho Sahuarita. Every day feels like a vacation, where sunsets over the lake, evenings by the fire, and unforgettable gatherings become part of everyday life. More than a home, it is a destination, an extraordinary place to gather, celebrate, relax, and create memories for years to come
| Elementary School | Middle School | High School |
|---|---|---|
| Anza Trail Elementary School | Anza Trail Middle School | Walden Grove High School |
General Features
| Living Area | 3195 |
|---|---|
| Heating | Natural Gas |
| Cooling | Central Air,Ceiling Fans |
| Utilities | Sewer Connected |
| Roof | Tile |
| Appliances | Dishwasher,Gas Oven,Gas Range,Microwave,Refrigerator |
| Zoning | Sahuarita - SP |
| HOA Fee | 249 |
| Garage Spaces | 4 |
| Association Fee Includes | Common Area Maint |
| Patio/Porch Features | Covered |
| Architectural Style | Territorial |
| Pool Features | Conventional,Salt Water |
| Security Features | Fire Sprinkler System,Smoke Detector(s),Wrought Iron Security Door |
| Construction Materials | Stucco Finish |
| Year Built | 2006 |
| View | Mountain(s),Lake |
| Township | 17 |
| Levels | One |
| Property Subtype | Single Family Residence |
| Tax Year | 2025 |
| Parcel Number | 303740100 |
| Community Features | Pickleball,Basketball Court,Pool,Tennis Court(s),Fitness Center,Gated,Lake,Park |
| Accessibility | None |
| Assoc Fee Paid Per | Monthly |
| County | Pima |
| Property Type | Residential |
| Association Amenities | Clubhouse,Park,Pool,Spa/Hot Tub,Tennis Court(s),Volleyball Court |
| HOA | true |
| Attached Garage | false |
| Subdivision Name | Haciendas Del Lago |
| Garage Y/N | No |
| Full Baths | 3 |
| Status | Active |
| Directions | Rancho Sahuarita Blvd to Haciendas Del Lago, right into gated entry. Home is at the end of street on the cul-de-sac. |
| High School | Walden Grove |
| City | Sahuarita |
| Disclosures | Seller Prop Disclosure,Insurance Claims History Report |
| Entry Location | Unit Level |
| High School District | Sahuarita |
| MLS Area | Green Valley North |
| Lot Size Units | Acres |
| Lot Size Square Feet | 15868 |
| Carport Y/N | No |
| Spa Features | Conventional |
| Elementary School | Anza Trail |
| Land Lease Y/N | No |
| Tax Annual Amount | 6424 |
| Middle/Junior High School | Anza Trail |
| Lease Renewal Y/N | No |
| MLS Area Minor | Green Valley North |
| Additional Parcels Y/N | No |
| Lease Considered Y/N | No |
| Rent Control Y/N | No |
| Virtual Tour | https://www.zillow.com/view-imx/51802bad-1b72-490b-96c2-0c78be984341?setAttribution=mls&wl=true&initialViewType=pano&utm_source=dashboard |
| Standard Status | Active |
| MobileHomeRemainsYN | No |
| Legal Description | HACIENDAS DEL LAGO LOT 10 |
| New Construction | None |
| Water Body Access Y/N | None |
Interior Features
| Interior Amenities | High Ceilings,Walk-In Closet(s),Built-in Features |
|---|---|
| Flooring | Other,Ceramic Tile |
| Total Fireplaces | 1 |
| Fireplace Features | Fire Pit,Patio,Family Room,See Through,Gas |
| Basement (Y/N) | false |
| Air Conditioning Y/N | true |
| Heating Y/N | true |
| Fireplace Y/N | true |
| Half Baths | 1 |
| Laundry Features | Dryer,Storage,Washer,Laundry Room |
| Total Bedrooms | 4 |
| LivingAreaSource | Assessor |
| Total Baths | 4 |
| Pantry | Cabinet |
Exterior Features
| Exterior Amenities | Barbecue,Courtyard |
|---|---|
| Fencing | Block |
| Parking Features | Electric Door Opener,Separate Storage Area |
| Lot Features | Borders Common Area,Subdivided,Decorative Gravel,Cul-De-Sac |
| Water Source | Water Company |
| Lot Size Area | 0.36 |
| Spa | No |
| Building Area Total | 3195 |
| Lot Dimensions | irregular |
| Lot Size Acres | 0.36 |
| Road Surface Type | Chip And Seal |
| Lot Size Source | Assessor |
| Covered Spaces | 4 |
| Crops Included Y/N | No |
| Road Responsibility | County |
| Horse Y/N | false |
| Irrigation Water Rights Y/N | No |
Amenities
- Foreclosure
- Views
- Short Sale
- New Construction
- Adult 55+
- Lease To Own
- No HOA Fees
- Furnished
- Primary On Main
- Air Conditioning
- Seller Finance
- Green
- Fixer Upper
- Horse
- Golf
- Fireplace
- Deck
- Garage
- Basement
- Pool
Property vs Single Family Average in 85629
Price
Taxes
Year Built

