
Address
4678 E Palais Place, Tucson, AZ
Price
$ 9,200,000
Property Attributes
- ID#22415974
- TypeSingle Family
- Listing Status Active
- CountyPIMA
- CityTucson
- AreaNorth
- NeighborhoodSummit
- Zip85718
- StyleContemporary,Modern
- Year Built2027
- Taxes$ 4218
- Price$ 9,200,000
- Bedrooms6
- Full Bathrooms7
- Half Bathrooms1
- Sqr Footage7200
- Lot Size0.89 Acres
Data Source:
Multiple Listing Service of Southern Arizona
Property Description
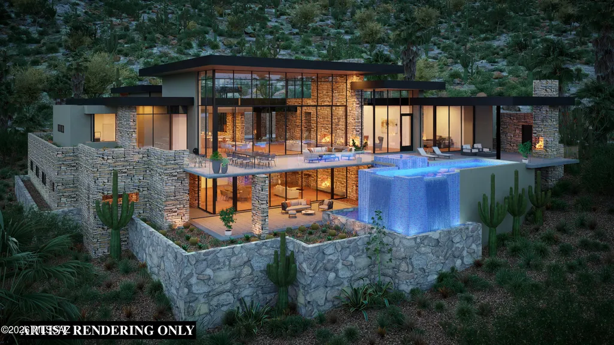
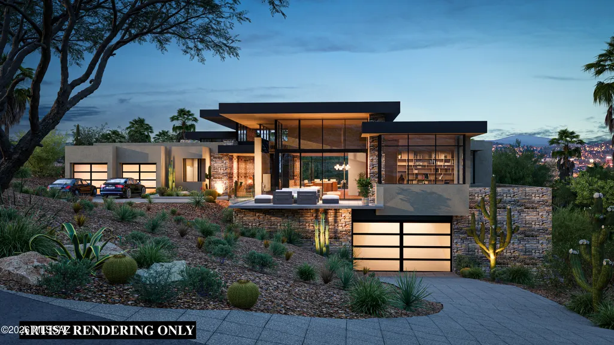
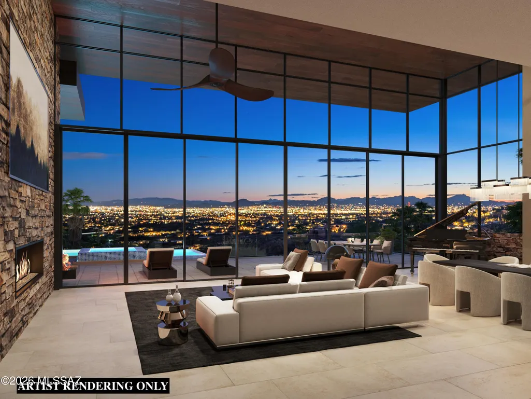
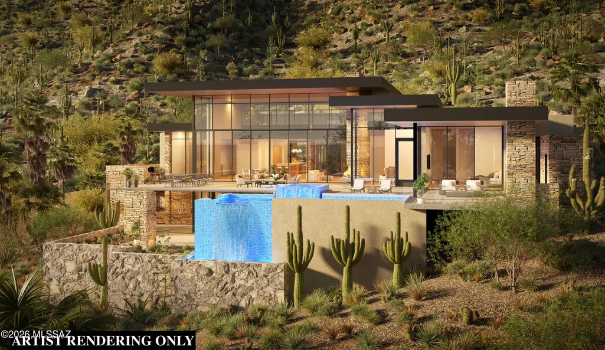
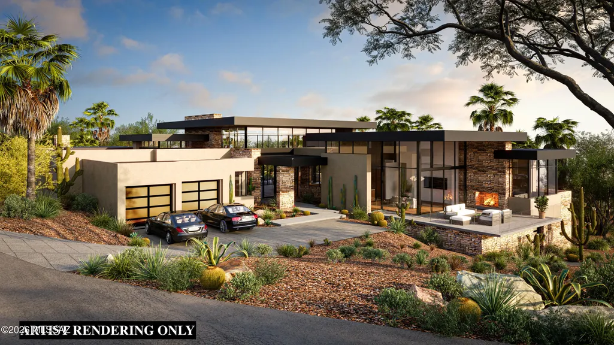
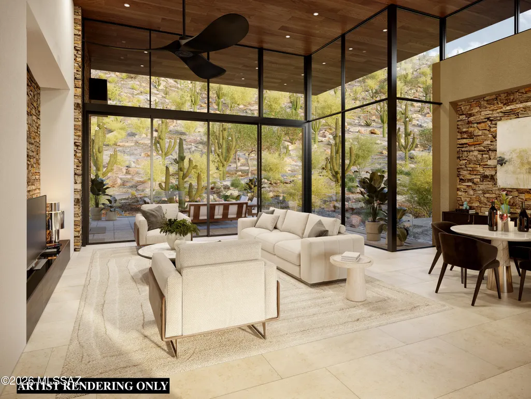
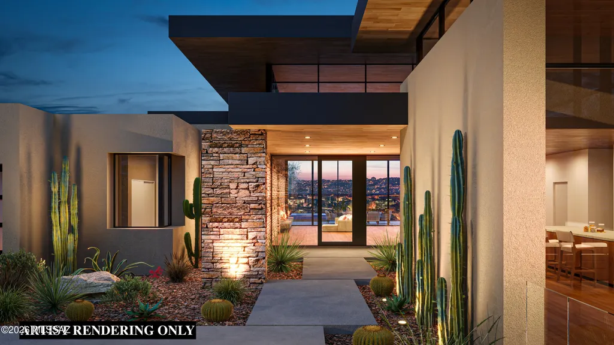
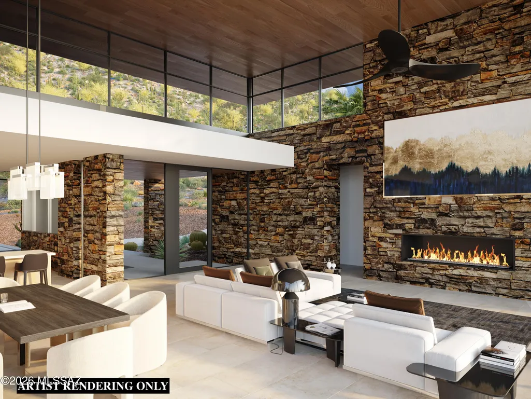
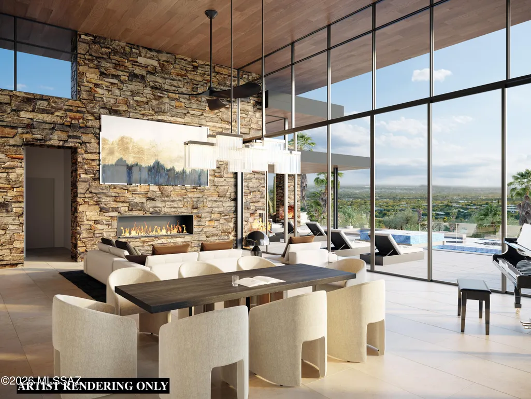
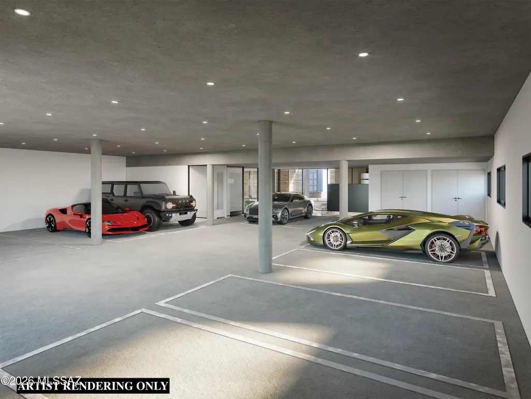
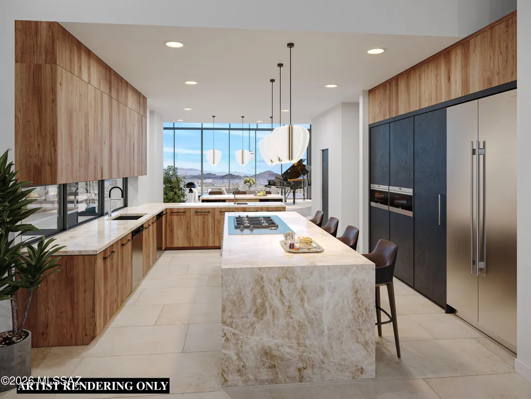
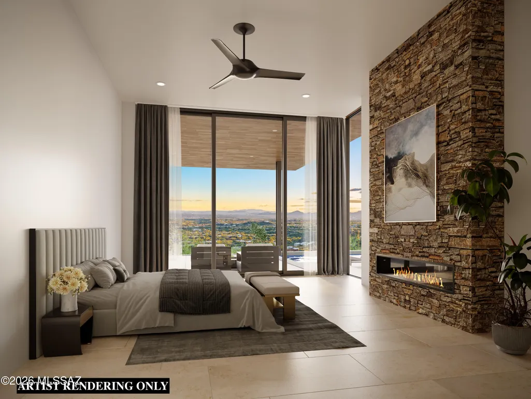
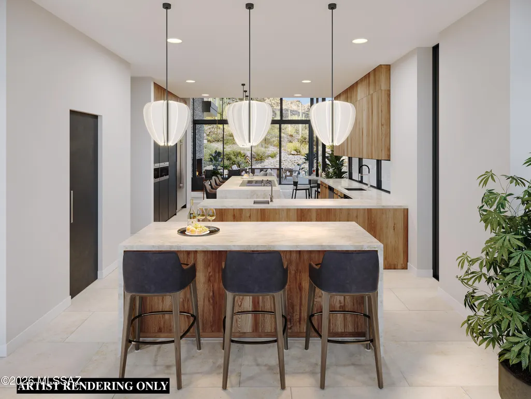
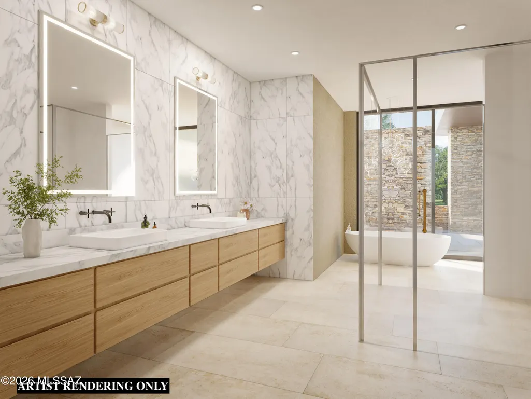
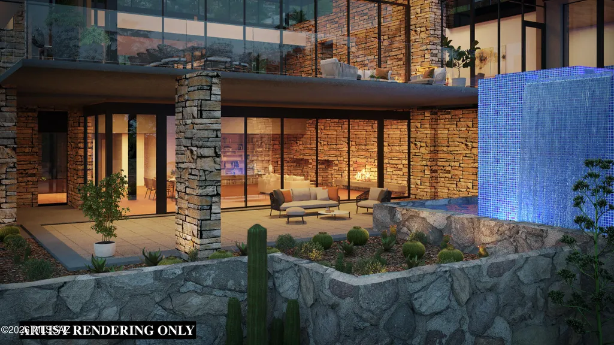
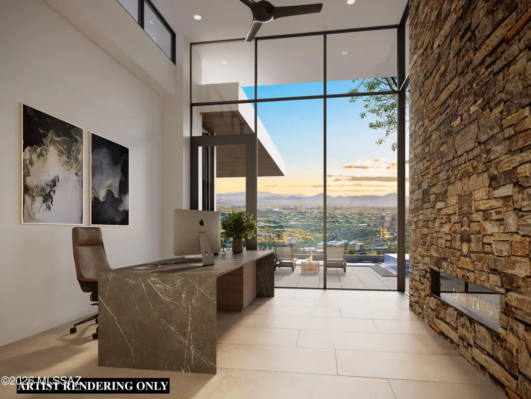
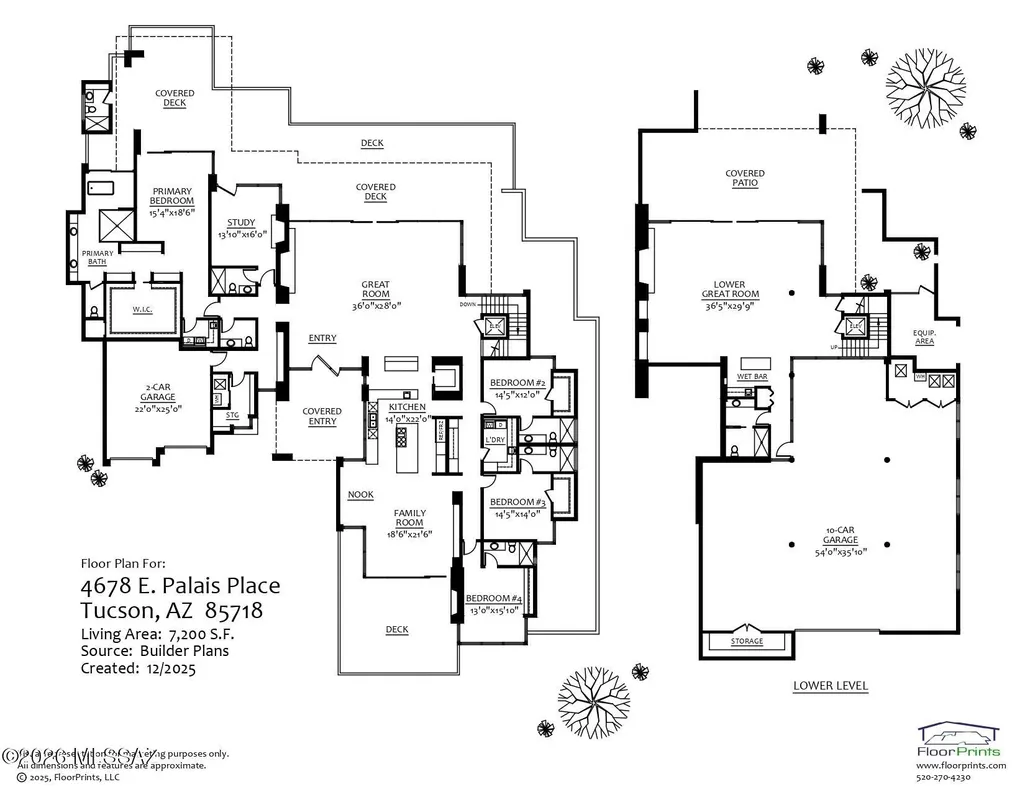
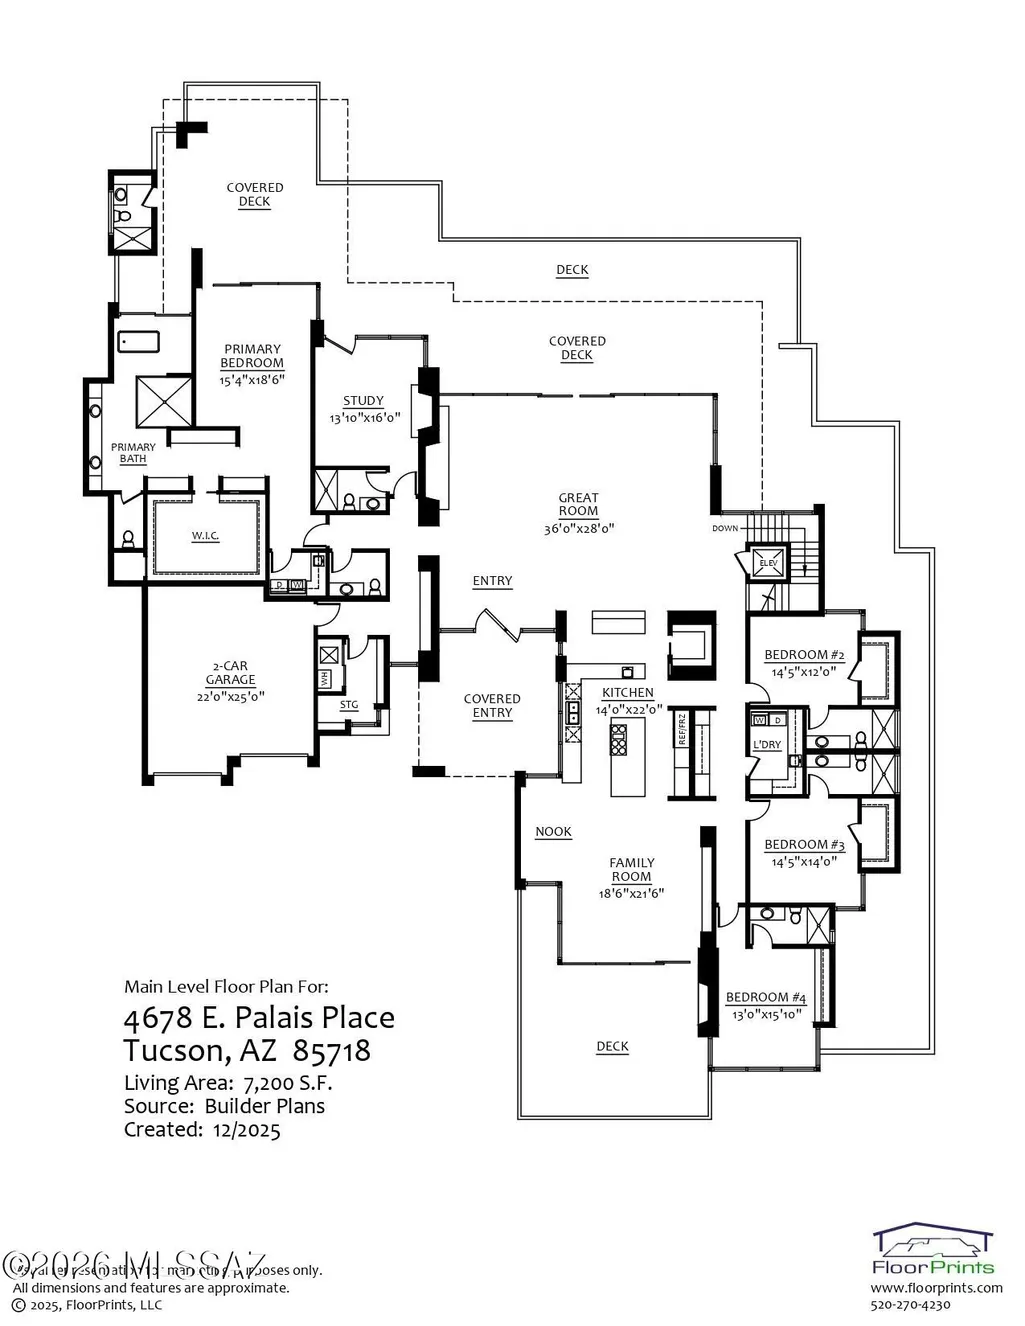
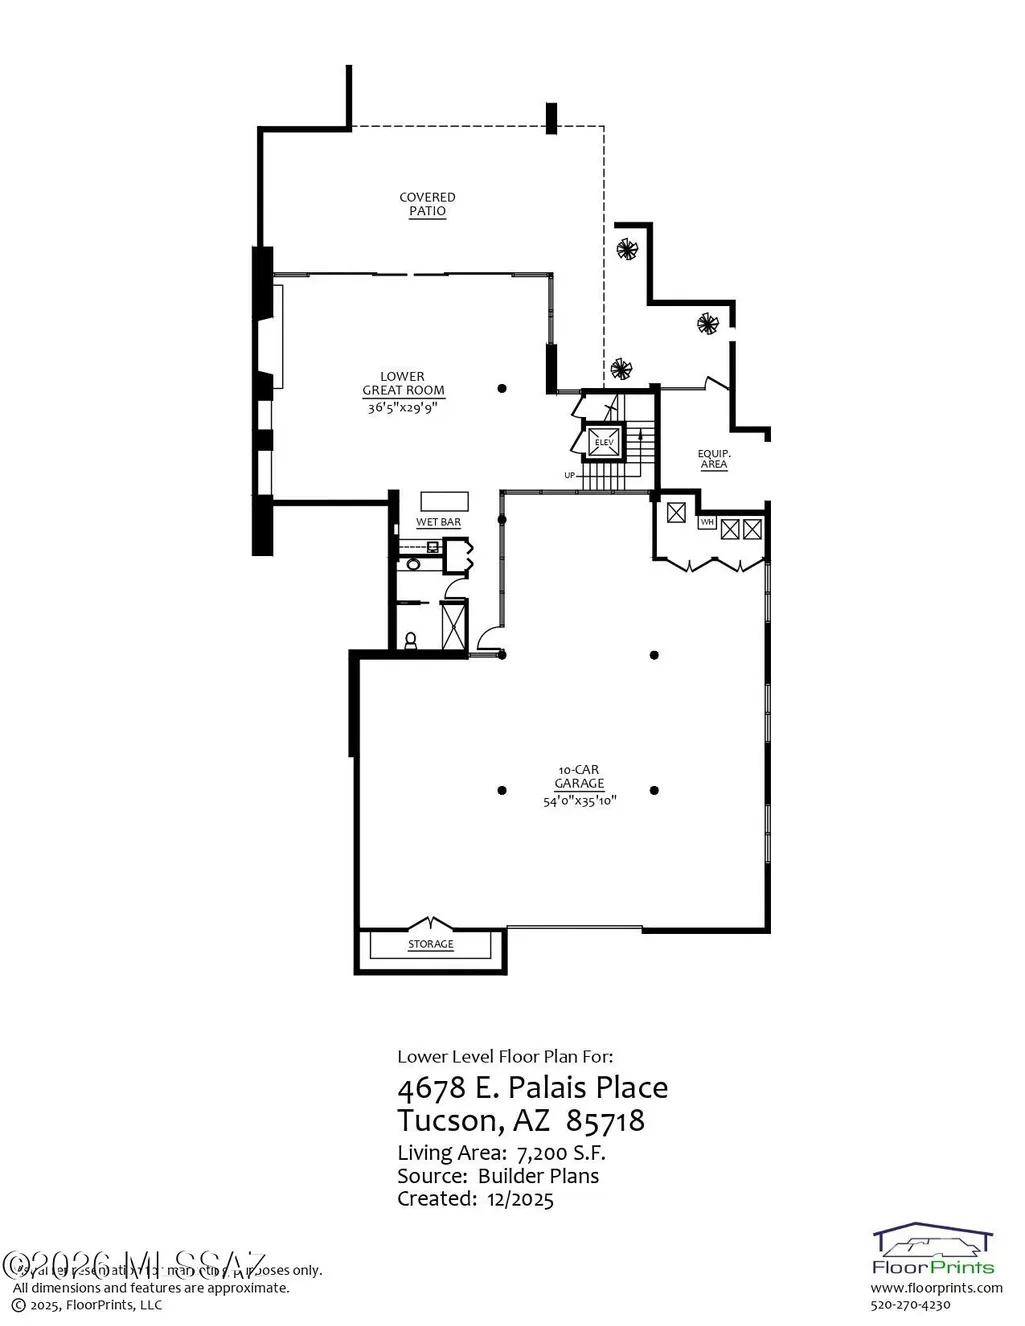
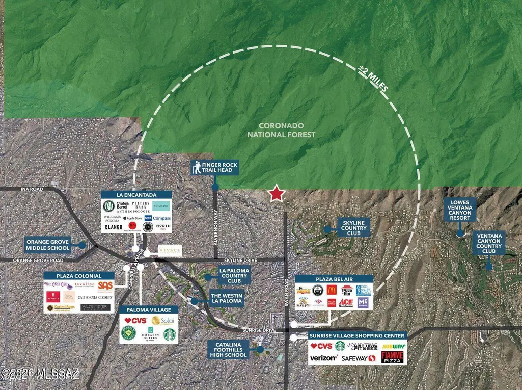
NEW CONSTRUCTION. Nestled at the top of Swan Road, in the private and exclusive gated community of The Summit, which encompasses only 11 residences, this exquisite modern masterpiece designed by renowned master builder Monty Bartholomew of Real Exquisite Estates & Properties LLC, in collaboration with top Tucson architect Kevin Howard, sets a new bar of luxury living in the Sonoran desert. This showcase residence delivers luxurious attention to detail in every living space of this 6 bedroom, 7.5 bath, 7,200 sq ft ultra-modern home, with high-end finishes and spectacular city and mountains views. A car enthusiast's dream, with garage space for up to 12 vehicles and electric car charging facilities. A sleek elevator transports you from the lower level, which houses a lower great room and garage complex, up to the single-level living area. 7 custom fireplaces throughout the property set the perfect scene for those evenings of entertaining with family and friends. Multiple patios give you endless options to enjoy the elegantly designed outdoor living space that includes a custom designed pool and spa overlooking the entire city. Elegant, modern, and masterfully designed. Early purchase allows buyers the opportunity to work with the builder on selecting finishes and cosmetic touches, which will enhance and define the overall feel and experience of owning this amazing home. Estimated completion is late 2027.
| Elementary School | Middle School | High School |
|---|---|---|
| Sunrise Drive Elementary School | Orange Grove Middle School | Catalina Fthls High School |
General Features
| Living Area | 7200.0 |
|---|---|
| Heating | Natural Gas,Zoned |
| Cooling | Central Air,Zoned |
| Utilities | Sewer Connected |
| Roof | Built-Up |
| Appliances | Disposal,Dishwasher,Exhaust Fan,Freezer,Gas Range,Microwave,Refrigerator |
| Zoning | Pima County - CR1 |
| HOA Fee | 208.0 |
| Garage Spaces | 12.0 |
| Patio/Porch Features | Covered,Patio |
| Architectural Style | Contemporary,Modern |
| Pool Features | Conventional,Heated |
| Security Features | Security Gate,Prewired,Smoke Detector(s) |
| Construction Materials | Frame - Stucco |
| Year Built | 2027 |
| View | Mountain(s),Sunrise,Sunset,City,Panoramic |
| Township | 13 |
| Levels | Two |
| Property Subtype | Single Family Residence |
| Tax Year | 2023 |
| Parcel Number | 109-04-1870 |
| Community Features | Paved Street,Gated |
| Accessibility | Accessible Elevator Installed |
| Assoc Fee Paid Per | Annually |
| County | Pima |
| Property Type | Residential |
| HOA | Yes |
| Attached Garage | Yes |
| Subdivision Name | Summit (1-11) |
| Facing Direction | North |
| Garage Y/N | No |
| Other Structures | Outdoor Kitchen |
| Full Baths | 7 |
| Status | Active |
| Directions | Sunrise Dr and Swan Rd go north to top of Swan Rd. Go thru gate and first lot on the left. |
| High School | Catalina Fthls |
| City | Tucson |
| Disclosures | None |
| Association Name | The Summit HOA |
| High School District | Catalina Foothills |
| MLS Area | North |
| Lot Size Units | Acres |
| Lot Size Square Feet | 38581.0 |
| Carport Spaces | 0.0 |
| Carport Y/N | No |
| Spa Features | Conventional |
| Elementary School | Sunrise Drive |
| Land Lease Y/N | No |
| Tax Annual Amount | 4218.33 |
| Middle/Junior High School | Orange Grove |
| Property Condition | New Construction |
| Lease Renewal Y/N | No |
| MLS Area Minor | North |
| Additional Parcels Y/N | No |
| Lease Considered Y/N | No |
| Rent Control Y/N | No |
| Standard Status | Active |
| TaxOtherAnnualAssessmentAmount | 0.0 |
| MobileHomeRemainsYN | No |
| Legal Description | Summit Lot 0001 |
| New Construction | None |
| AttributionContact | 520-241-2120 |
| Water Body Access Y/N | None |
Interior Features
| Interior Amenities | High Ceilings,Walk-In Closet(s),Entrance Foyer,Kitchen Island |
|---|---|
| Flooring | Ceramic Tile |
| Total Fireplaces | 7 |
| Fireplace Features | Other,Primary Bedroom,Patio,Gas,Great Room |
| Basement (Y/N) | No |
| Air Conditioning Y/N | Yes |
| Heating Y/N | Yes |
| Window Features | Double Pane Windows |
| Fireplace Y/N | Yes |
| Half Baths | 1 |
| Laundry Features | Storage,Sink,Laundry Room |
| Total Bedrooms | 6 |
| LivingAreaSource | Builder |
| Total Baths | 8 |
| Pantry | Walk-In |
Exterior Features
| Exterior Amenities | Built-in Barbecue,Native Plants |
|---|---|
| Fencing | Other |
| Parking Features | Electric Door Opener,Extended Length,Oversized,Separate Storage Area,Over Height Garage |
| Lot Features | Elevated Lot,Subdivided,Decorative Gravel,Shrubs,Sprinkler/Drip,Sprinklers In Front,Corner Lot,Cul-De-Sac,North/South Exposure |
| Water Source | Public |
| Lot Size Area | 0.89 |
| Spa | No |
| Building Area Total | 7200.0 |
| Lot Dimensions | irregular |
| Lot Size Acres | 0.89 |
| Road Surface Type | Paved |
| Lot Size Source | Other |
| Covered Spaces | 12.0 |
| Crops Included Y/N | No |
| Road Responsibility | HOA |
| Horse Y/N | No |
| Irrigation Water Rights Y/N | No |
Amenities
- Foreclosure
- Views
- Short Sale
- New Construction
- Adult 55+
- Lease To Own
- No HOA Fees
- Furnished
- Primary On Main
- Air Conditioning
- Seller Finance
- Green
- Fixer Upper
- Horse
- Golf
- Fireplace
- Deck
- Garage
- Basement
- Pool
Property vs Single Family Average in 85718
Price
Taxes
Year Built
Visits
 The data relating to real estate listings on this website comes in part from the Internet Data Exchange (IDX) program of Multiple Listing Service of Southern Arizona. IDX information is provided exclusively for consumers' personal, non-commercial use and may not be used for any purpose other than to identify prospective properties consumers may be interested in purchasing. Listings provided by brokerages other than REMAX Portfolio Homes are identified with the MLSSAZ IDX Logo. All Information Is
